4050 Miners Spring Way, Wickenburg, AZ 85390
Local realty services provided by:CENTURY 21 Arizona Foothills
4050 Miners Spring Way,Wickenburg, AZ 85390
$858,000
- 2 Beds
- 3 Baths
- 2,596 sq. ft.
- Single family
- Pending
Listed by: jason paul
Office: the brokery
MLS#:7056137
Source:ARMLS
Price summary
- Price:$858,000
- Price per sq. ft.:$330.51
- Monthly HOA dues:$503
About this home
One-of-a-kind Mandalay Homes Sundance on a half-acre homesite! This 2-bedroom, 2.5-bath home is designed for entertaining, with dramatic 12-foot living-room ceilings, smart features and mechanized shades in the living room, primary suite and dining/den. Enjoy a private front courtyard, steel pergolas front and back, and a fully fenced, landscaped backyard for gatherings. Features include artificial turf, bocce court, custom fire feature and fireside dining area. The three-car garage plus mini-split-equipped fourth bay is ideal for a workshop, gym, man cave, she shed or private retreat. Solar with battery and hybrid water heater add efficiency. Across from HOA-maintained green space, the expansive lot offers potential for expansion, detached casita or RV parking, subject to approvals.
Contact an agent
Home facts
- Year built:2018
- Listing ID #:7056137
- Updated:July 28, 2026 at 03:52 PM
Rooms and interior
- Bedrooms:2
- Total bathrooms:3
- Flooring:Carpet, Tile
- Living area:2,596 sq. ft.
Heating and cooling
- Cooling:Ceiling Fan(s), ENERGY STAR Qualified Equipment, Mini Split, Programmable Thermostat
- Heating:Ceiling, Electric
- Central air:Yes
Structure and exterior
- Year built:2018
- Building area:2,596 sq. ft.
- Lot area:0.57 Acres
- Lot Features:Auto Timer H2O Back, Auto Timer H2O Front, Borders Common Area, Corner, Desert Back, Desert Front, Irrigation Back, Irrigation Front, Sprinklers In Front, Sprinklers In Rear, Synthetic Grass Back
- Architectural Style:Contemporary
- Construction Materials:Brick Veneer, Painted, Spray Foam Insulation, Stone, Stucco
- Exterior Features:Built-in Barbecue
Schools
- High school:Wickenburg High School
- Middle school:Vulture Peak Middle School
- Elementary school:Hassayampa Elementary School
Utilities
- Water:City Water
Finances and disclosures
- Price:$858,000
- Price per sq. ft.:$330.51
- Tax amount:$2,881 (2025)
Features and amenities
- Amenities:ENERGY STAR Qualified Windows
Parking
- Parking description:Detached, Golf Cart Garage, Temperature Controlled
- Garage:Yes
- Garage spaces:4
 All information should be verified by the recipient and none is guaranteed as accurate by ARMLS. Copyright 2020 Arizona Regional Multiple Listing Service, Inc. All rights reserved. ARMLS Member Broker: Floyd Scott
New listings near 4050 Miners Spring Way
- New

 $89,900Active2 beds 2 baths1,440 sq. ft.
2501 W Wickenburg Way #167, Wickenburg, AZ 85390
MLS# 7059268Listed by: CENTURY 21 ARIZONA WEST 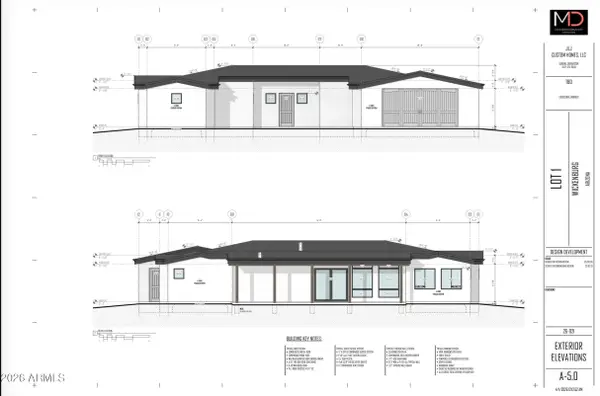 $1,195,000Active3 beds 3 baths3,000 sq. ft.
18676 W Roper Road, Wickenburg, AZ 85390
MLS# 7036315Listed by: ARIZONA LEGENDS REALTY- New
 $695,000Active2 beds 2 baths1,845 sq. ft.
3495 High Noon Way, Wickenburg, AZ 85390
MLS# 7058617Listed by: TINZIE REALTY - New
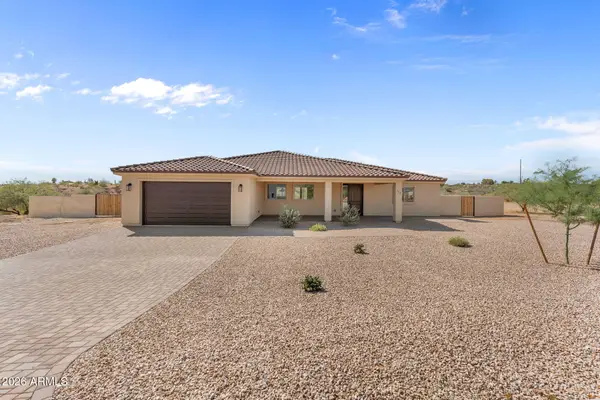 $849,000Active3 beds 2 baths2,441 sq. ft.
125 Ironwood Place, Wickenburg, AZ 85390
MLS# 7058610Listed by: CENTURY 21 ARIZONA WEST - New
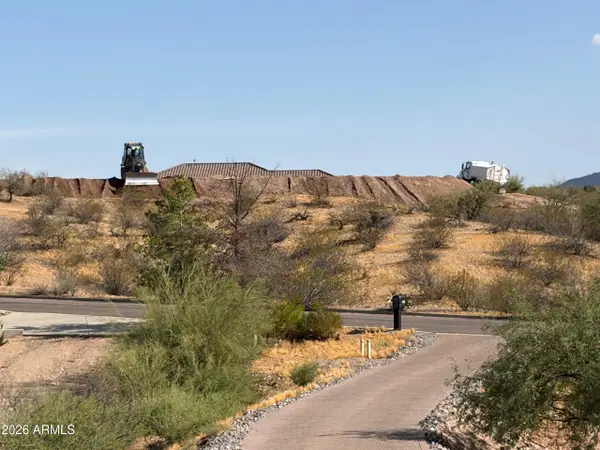 $225,000Active0.85 Acres
455 N Ironwood Place #24, Wickenburg, AZ 85390
MLS# 7058313Listed by: LISTED SIMPLY 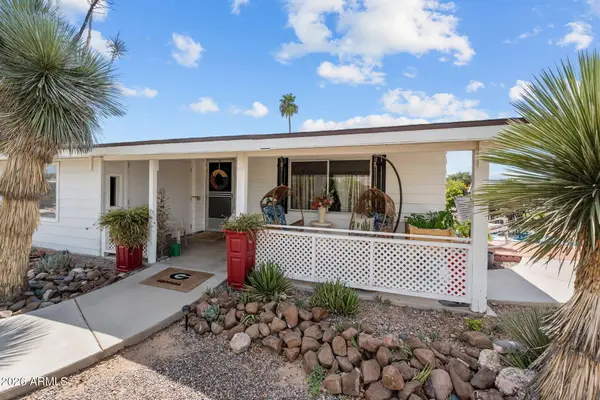 $24,900Pending2 beds 2 baths1,152 sq. ft.
2501 W Wickenburg Way #19, Wickenburg, AZ 85390
MLS# 7057872Listed by: TINZIE REALTY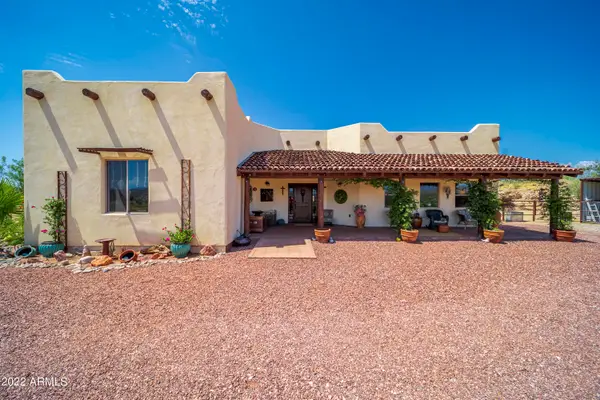 $525,000Pending2 beds 2 baths1,576 sq. ft.
56655 N Cope Road, Wickenburg, AZ 85390
MLS# 7057213Listed by: CENTURY 21 ARIZONA WEST- New
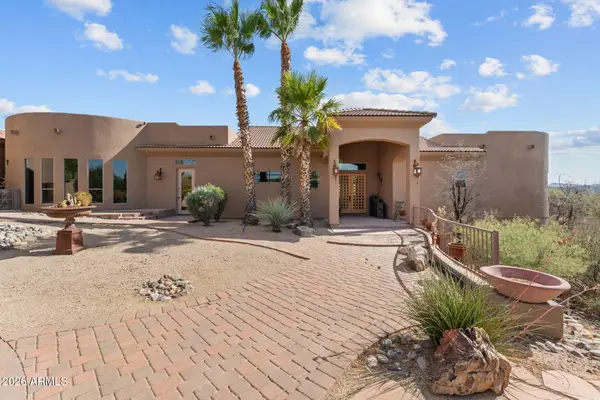 $1,900,000Active4 beds 5 baths4,876 sq. ft.
51313 N 293rd Avenue, Wickenburg, AZ 85390
MLS# 7056412Listed by: HOMESMART - New
 $210,000Active2 beds 1 baths792 sq. ft.
455 N Tegner Street #54, Wickenburg, AZ 85390
MLS# 7055835Listed by: REALTY EXECUTIVES ARIZONA TERRITORY  $400,000Active3 beds 2 baths1,808 sq. ft.
35439 W Carefree Highway, Wickenburg, AZ 85390
MLS# 7053668Listed by: LISTED SIMPLY


Protect your home and budget from life's surprises with an Assurant Home Warranty, backed by a partner that supports you through every step of homeownership. Explore Plans.
©2026 Century 21 Real Estate LLC. All rights reserved. CENTURY 21®, the CENTURY 21 Logo and C21® are service marks owned by Century 21 Real Estate LLC. Century 21 Real Estate LLC fully supports the principles of the Fair Housing Act and the Equal Opportunity Act. Each office is independently owned and operated. Listing information is deemed reliable but not guaranteed accurate.