
4230 Blacksmith Way, Wickenburg, AZ 85390
Local realty services provided by:CENTURY 21 Desert Estates Realty
4230 Blacksmith Way,Wickenburg, AZ 85390
$734,500
- 3 Beds
- 3 Baths
- 2,604 sq. ft.
- Single family
- Active
Listed by: jason paul
Office: the brokery
MLS#:7069544
Source:ARMLS
Price summary
- Price:$734,500
- Price per sq. ft.:$282.07
- Monthly HOA dues:$503
About this home
Fully paid-off solar and exceptional value per square foot! This 3-bedroom, 3-bath home with a den is located in Wickenburg Ranch's desirable Lone Star neighborhood, moments from Lake Park, the short course and restaurants. A generous open floor plan features dramatic vaulted living-room ceilings with custom beams, wood-look tile and sliding glass doors framing gorgeous western sunset views. The chef's kitchen offers granite counters, stainless appliances, custom cabinetry, a walk-in pantry and spacious island. Enjoy a fantastic outdoor entertaining area with covered patios and powered shades. Hunter Douglas shades and shutters, upgraded water filtration, spray-foam insulation, 3-zone cooling, custom den barn doors and a full 3-car garage complete this beautifully upgraded home. Set in the desirable Lone Star neighborhood of Wickenburg Ranch, this thoughtfully upgraded 3-bedroom, 3-bath home with a den combines a generous floor plan, desirable farmhouse exterior and spectacular western desert and mountain views. Its setting is moments from Lake Park, the short course and community restaurant facilities, while still offering the quiet surroundings of an established neighborhood.
Inside, dramatic vaulted ceilings with custom beams create an impressive focal point in the living room. Wood-look tile flooring, upgraded baseboards, abundant natural light and a large wall of sliding glass doors enhance the open connection between the kitchen, dining and living areas. Custom barn doors add character and privacy to the den, while Hunter Douglas shades and shutters provide a finished look throughout the home.
The spacious kitchen is designed for everyday living and entertaining, featuring granite countertops, stainless steel appliances, custom cabinetry, a walk-in pantry and an oversized island with plenty of gathering space. The primary suite captures tranquil views and includes a spa-inspired bathroom with dual vanities, a standalone soaking tub and a large walk-in shower. Stylish tilework and modern fixtures continue throughout all three bathrooms.
The outdoor living space is equally impressive, with covered front and back patios, low-maintenance desert landscaping and powered patio shades that create a comfortable setting for dining, relaxing and entertaining. The backyard's gorgeous western exposure provides an exceptional vantage point for colorful Arizona sunsets and sweeping desert views.
Quality and efficiency upgrades include fully owned and paid-off solar, spray-foam insulation, a 3-zone cooling system, an upgraded water-filtration system and hot-water recirculation. A spacious driveway and full 3-car garage provide excellent parking and storage. From its energy-efficient construction and quality interior finishes to its fantastic outdoor entertainment space and unforgettable sunset views, this home offers an exceptional opportunity to enjoy the Wickenburg Ranch lifestyle....
Contact an agent
Home facts
- Year built:2021
- Subdivision & Development:WICKENBURG RANCH
- Listing ID #:7069544
- Updated:August 22, 2026 at 12:52 AM
Rooms and interior
- Bedrooms:3
- Total bathrooms:3
- Flooring:Carpet, Tile
- Living area:2,604 sq. ft.
Heating and cooling
- Cooling:Ceiling Fan(s), ENERGY STAR Qualified Equipment, Programmable Thermostat
- Heating:ENERGY STAR Qualified Equipment, Electric
- Central air:Yes
Structure and exterior
- Year built:2021
- Building area:2,604 sq. ft.
- Lot area:0.19 Acres
- Lot Features:Adjacent To Wash, Auto Timer H2O Back, Auto Timer H2O Front, Desert Back, Desert Front, East/West Exposure, Gravel/Stone Back, Gravel/Stone Front, Hillside, Irrigation Back, Irrigation Front, Synthetic Grass Back
- Architectural Style:Ranch
- Construction Materials:Painted, Spray Foam Insulation, Stucco
Schools
- High school:Wickenburg High School
- Middle school:Vulture Peak Middle School
- Elementary school:Hassayampa Elementary School
Utilities
- Water:City Water
Finances and disclosures
- Price:$734,500
- Price per sq. ft.:$282.07
- Tax amount:$2,028 (2025)
Features and amenities
- Laundry features:Gas Dryer Hookup
- Amenities:ENERGY STAR Qualified Windows, Mechanical Sun Shds, Tinted Windows, Vinyl Frame
Parking
- Parking description:Extended Length Garage, Tandem Garage, Temperature Controlled
- Garage:Yes
- Garage spaces:3
 All information should be verified by the recipient and none is guaranteed as accurate by ARMLS. Copyright 2020 Arizona Regional Multiple Listing Service, Inc. All rights reserved. ARMLS Member Broker: JoAnn Ayres
New listings near 4230 Blacksmith Way
- New
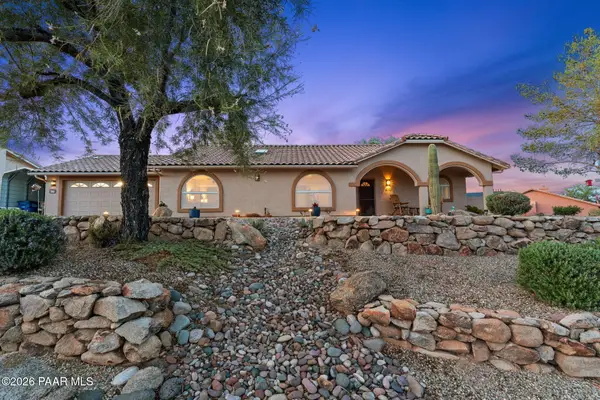 $548,000Active3 beds 2 baths1,873 sq. ft.
920 W Santa Fe Drive, Wickenburg, AZ 85390
MLS# 1084586Listed by: MY HOME GROUP - New
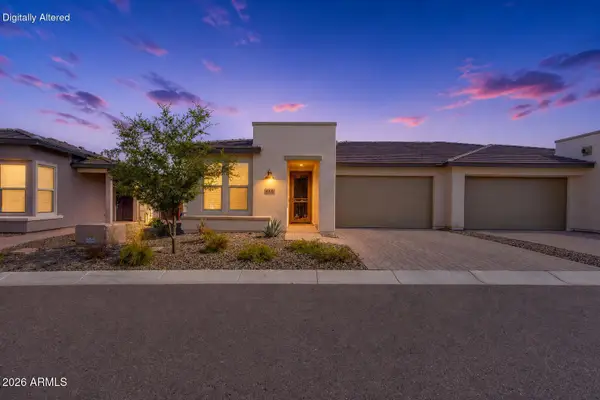 $399,000Active2 beds 2 baths1,336 sq. ft.
4008 Desert Moon Drive, Wickenburg, AZ 85390
MLS# 7069531Listed by: THE BROKERY - New
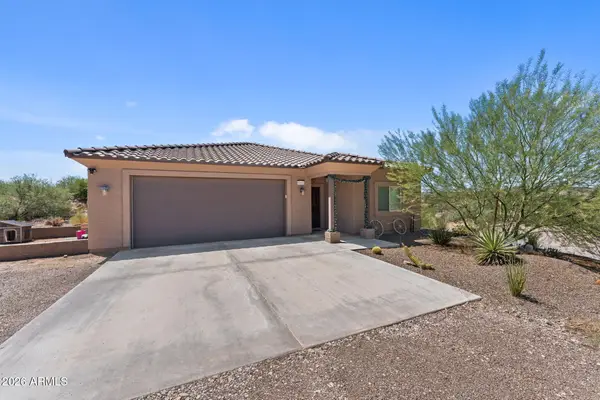 $695,000Active3 beds 2 baths1,684 sq. ft.
55400 N Vulture Mine Road, Wickenburg, AZ 85390
MLS# 7068827Listed by: TINZIE REALTY - New
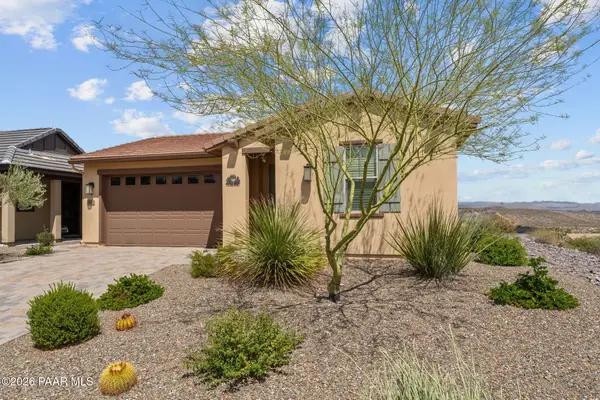 $535,000Active2 beds 3 baths1,687 sq. ft.
3713 Goldmine Canyon Way, Wickenburg, AZ 85390
MLS# 1084523Listed by: MY HOME GROUP - New
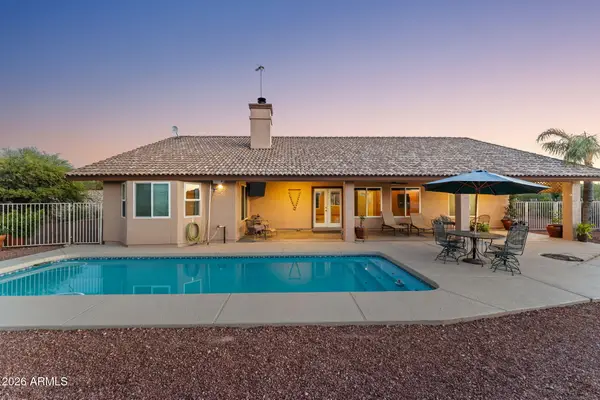 $860,000Active3 beds 2 baths1,996 sq. ft.
90 W Turtleback Lane, Wickenburg, AZ 85390
MLS# 7068682Listed by: TINZIE REALTY - New
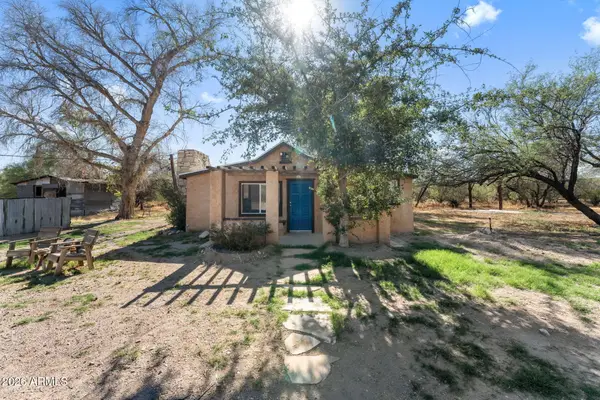 $750,000Active2 beds 1 baths739 sq. ft.
37200 S Rincon Road, Wickenburg, AZ 85390
MLS# 7068278Listed by: MY HOME GROUP REAL ESTATE - New
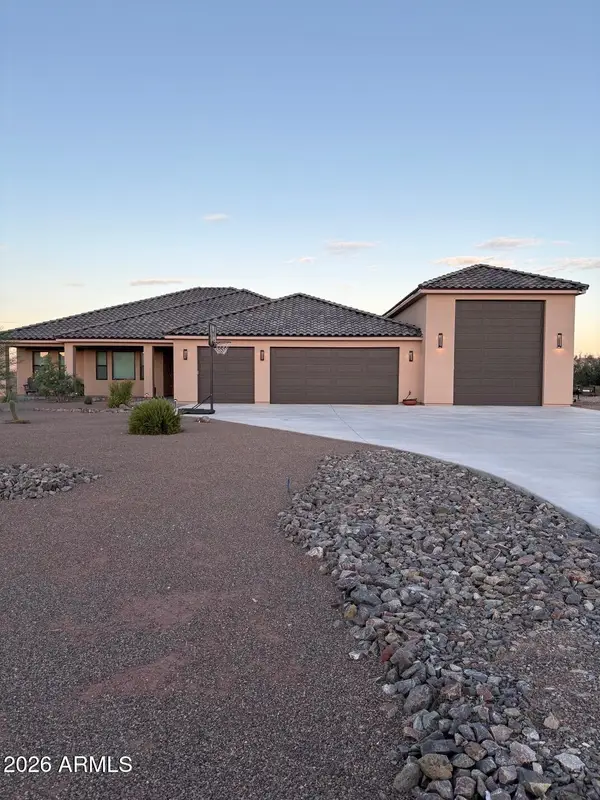 $985,000Active3 beds 3 baths2,305 sq. ft.
1055 Buckboard Trail, Wickenburg, AZ 85390
MLS# 7067983Listed by: LISTED SIMPLY - New
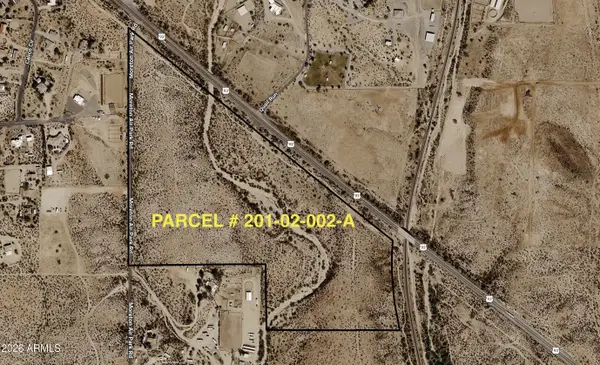 $950,000Active54.57 Acres
0 S Us 93 Highway S, Wickenburg, AZ 85390
MLS# 7066992Listed by: RE/MAX DESERT SHOWCASE - New
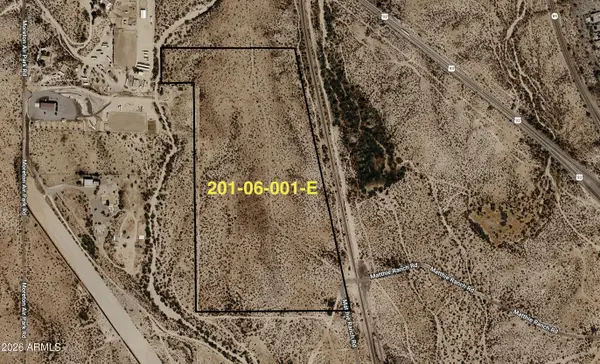 $795,000Active44.05 Acres
36500 S Matthie Ranch Road, Wickenburg, AZ 85390
MLS# 7067007Listed by: RE/MAX DESERT SHOWCASE


Protect your home and budget from life's surprises with an Assurant Home Warranty, backed by a partner that supports you through every step of homeownership. Explore Plans.
©2026 Century 21 Real Estate LLC. All rights reserved. CENTURY 21®, the CENTURY 21 Logo and C21® are service marks owned by Century 21 Real Estate LLC. Century 21 Real Estate LLC fully supports the principles of the Fair Housing Act and the Equal Opportunity Act. Each office is independently owned and operated. Listing information is deemed reliable but not guaranteed accurate.