4306 Sawbuck Way, Wickenburg, AZ 85390
Local realty services provided by:CENTURY 21 Arizona Foothills
4306 Sawbuck Way,Wickenburg, AZ 85390
$525,000
- 3 Beds
- 2 Baths
- 1,910 sq. ft.
- Single family
- Active
Listed by: michele agrusa
Office: tinzie realty
MLS#:7064455
Source:ARMLS
Price summary
- Price:$525,000
- Price per sq. ft.:$274.87
- Monthly HOA dues:$503
About this home
Welcome to this beautifully upgraded Flourish model by Shea Homes in Wickenburg Ranch, located in the desirable Horseshoe neighborhood. This light and bright 3-bedroom, 2-bath home plus den offers exceptional indoor-outdoor living. The open great room features wood-look tile flooring, upgraded carpet in the bedrooms, and a dramatic multi-slide glass door leading to the covered patio and beautifully landscaped backyard oasis. The chef's kitchen showcases upgraded white cabinetry with 41-inch uppers, soft-close drawers, pullouts, built-in recycling, upgraded hardware, granite countertops, custom tile backsplash, upgraded sink and faucet, and a built-in stainless steel appliance package. Additional upgrades include recessed lighting, ceiling fans, upgraded paint, a garage service door, and a 4-foot garage extension. Outside, the premium homesite and custom landscape package create a beautiful setting for enjoying the Wickenburg Ranch lifestyle.
Move-in ready, beautifully upgraded, and designed for effortless Arizona l...
Contact an agent
Home facts
- Year built:2022
- Subdivision & Development:WICKENBURG RANCH
- Listing ID #:7064455
- Updated:September 15, 2026 at 03:38 PM
Rooms and interior
- Bedrooms:3
- Total bathrooms:2
- Flooring:Carpet, Tile
- Living area:1,910 sq. ft.
Heating and cooling
- Cooling:Heat Pump, Programmable Thermostat
- Heating:Electric
Structure and exterior
- Year built:2022
- Building area:1,910 sq. ft.
- Lot area:0.13 Acres
- Lot Features:Adjacent To Wash, Auto Timer H2O Back, Auto Timer H2O Front, Desert Back, Desert Front, Irrigation Back, Irrigation Front, Sprinklers In Front, Sprinklers In Rear
- Construction Materials:Stone, Stucco
Schools
- High school:Wickenburg High School
- Middle school:Vulture Peak Middle School
- Elementary school:Hassayampa Elementary School
Finances and disclosures
- Price:$525,000
- Price per sq. ft.:$274.87
- Tax amount:$1,550 (2025)
Parking
- Parking description:Extended Length Garage
- Garage:Yes
- Garage spaces:2
 All information should be verified by the recipient and none is guaranteed as accurate by ARMLS. Copyright 2020 Arizona Regional Multiple Listing Service, Inc. All rights reserved. ARMLS Member Broker: Floyd Scott
New listings near 4306 Sawbuck Way
- New
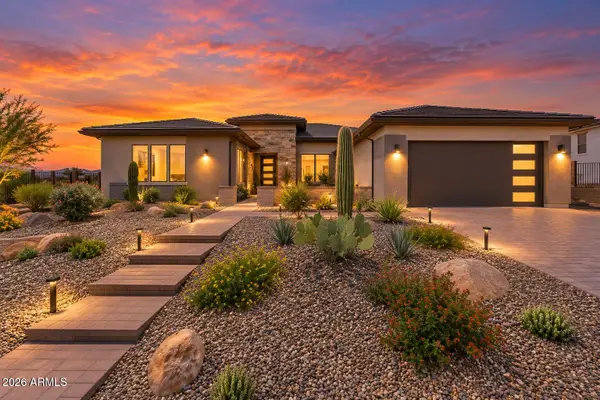 $1,495,000Active3 beds 4 baths3,120 sq. ft.
3850 Desert Oasis --, Wickenburg, AZ 85390
MLS# 7079882Listed by: TINZIE REALTY - New
 $389,000Active2 beds 2 baths1,580 sq. ft.
4330 Cutter Lane, Wickenburg, AZ 85390
MLS# 7079640Listed by: TINZIE REALTY - New

 $470,000Active3 beds 2 baths1,204 sq. ft.
615 Ringtail Road, Wickenburg, AZ 85390
MLS# 7079618Listed by: CENTURY 21 ARIZONA WEST - New
 $399,000Active14.68 Acres
48925 Us Highway 60 89 -- #-0-, Wickenburg, AZ 85390
MLS# 7079583Listed by: MY HOME GROUP REAL ESTATE - New
 $445,000Active3 beds 2 baths1,338 sq. ft.
18 W Monte Cristo Drive, Wickenburg, AZ 85390
MLS# 7079424Listed by: MY HOME GROUP REAL ESTATE - New
 $485,000Active2 beds 2 baths1,710 sq. ft.
3734 Goldmine Canyon Way, Wickenburg, AZ 85390
MLS# 7078987Listed by: KELLER WILLIAMS ARIZONA REALTY - New
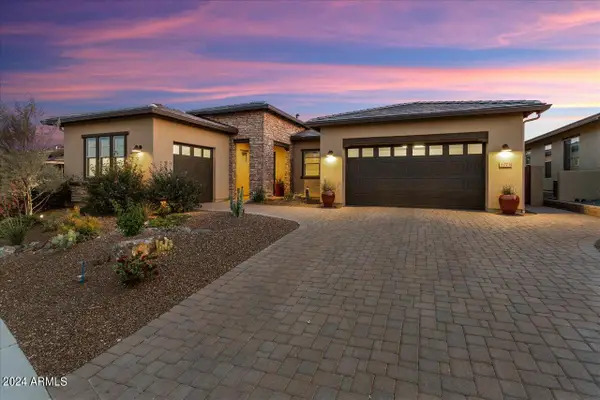 $759,000Active2 beds 3 baths2,340 sq. ft.
3273 Prospector Way, Wickenburg, AZ 85390
MLS# 7078874Listed by: WICKENBURG REALTY - New
 $678,000Active4 beds 3 baths2,707 sq. ft.
590 Constellation Road, Wickenburg, AZ 85390
MLS# 7078556Listed by: TINZIE REALTY  $321,000Pending3 beds 2 baths1,240 sq. ft.
735 N Don Frank Lane, Wickenburg, AZ 85390
MLS# 7078430Listed by: CENTURY 21 ARIZONA WEST- New
 $256,000Active2 beds 2 baths1,256 sq. ft.
100 N Vulture Mine Road #103, Wickenburg, AZ 85390
MLS# 7077888Listed by: HOMESMART


Protect your home and budget from life's surprises with an Assurant Home Warranty, backed by a partner that supports you through every step of homeownership. Explore Plans.
©2026 Century 21 Real Estate LLC. All rights reserved. CENTURY 21®, the CENTURY 21 Logo and C21® are service marks owned by Century 21 Real Estate LLC. Century 21 Real Estate LLC fully supports the principles of the Fair Housing Act and the Equal Opportunity Act. Each office is independently owned and operated. Listing information is deemed reliable but not guaranteed accurate.