4550 Painted Wagon Way, Wickenburg, AZ 85390
Local realty services provided by:CENTURY 21 Northwest Realty
4550 Painted Wagon Way,Wickenburg, AZ 85390
$485,125
- 2 Beds
- 2 Baths
- 1,845 sq. ft.
- Single family
- Active
Listed by: jason paul
Office: the brokery
MLS#:7059432
Source:ARMLS
Price summary
- Price:$485,125
- Price per sq. ft.:$262.94
- Monthly HOA dues:$503
About this home
Quick move-in Acacia in Homestead, one of Wickenburg Ranch's newest neighborhoods. Professionally designed by the Shea Design Studio, this home offers 2 bedrooms, 2 baths, a den & extended 2-car garage. Open living spaces feature upgraded flooring, Pure White interiors & a dramatic multi-slide door connecting to the outdoor living area. The kitchen includes Fog-finished maple cabinetry, 41-inch uppers, roll-outs, Bianco Typhoon granite, custom backsplash, under-cabinet lighting & KitchenAid built-in appliances. The primary suite features dual sinks, granite counters, upgraded tile shower, heavy glass enclosure & brushed-nickel fixtures. Professionally designed landscaping completes this move-in-ready desert retreat. Quick move-in opportunity in Homestead, one of the newest neighborhoods within Wickenburg Ranch! Professionally designed by the Shea Homes Design Studio, this Acacia floor plan offers approximately 1,761 square feet with 2 bedrooms, 2 bathrooms, a versatile den, and an extended two-car garage. The open-concept living space is highlighted by an impressive multi-slide glass door, creating a seamless connection to the outdoor living area.
The beautifully appointed kitchen features Fog-finished maple cabinetry with upgraded hardware, 41-inch upper cabinets, convenient roll-outs and organizational features, Bianco Typhoon polished granite countertops, a custom tile backsplash, under-cabinet lighting, and a 36-inch KitchenAid built-in appliance package. Upgraded flooring and crisp Pure White interior paint provide a light, cohesive backdrop throughout the home.
The spacious primary suite includes dual undermount sinks, granite countertops, an upgraded tiled shower with a heavy glass enclosure, and brushed-nickel fixtures. Additional highlights include upgraded tile in the secondary bath, elevated Kohler toilets, a smart touchscreen entry lock, media wiring, an interior garage service door, a four-foot garage extension, and professionally designed landscaping. A thoughtfully curated, move-in-ready home offering modern finishes and relaxed desert living in the heart of Wickenburg Ranch....
Contact an agent
Home facts
- Year built:2023
- Subdivision & Development:WICKENBURG RANCH PARCEL H
- Listing ID #:7059432
- Updated:September 15, 2026 at 03:08 PM
Rooms and interior
- Bedrooms:2
- Total bathrooms:2
- Flooring:Carpet, Tile
- Living area:1,845 sq. ft.
Heating and cooling
- Cooling:Programmable Thermostat
- Heating:Ceiling, Electric
- Central air:Yes
Structure and exterior
- Year built:2023
- Building area:1,845 sq. ft.
- Lot area:0.16 Acres
- Lot Features:Auto Timer H2O Back, Auto Timer H2O Front, Desert Back, Desert Front, Gravel/Stone Back, Gravel/Stone Front, Sprinklers In Front, Sprinklers In Rear
- Architectural Style:Contemporary, Spanish
- Construction Materials:Blown Cellulose, Painted, Stucco
Schools
- High school:Wickenburg High School
- Middle school:Vulture Peak Middle School
- Elementary school:Hassayampa Elementary School
Finances and disclosures
- Price:$485,125
- Price per sq. ft.:$262.94
- Tax amount:$540 (2025)
Features and amenities
- Laundry features:Washer/Dryer Hook-up Only
- Amenities:ENERGY STAR Qualified Windows, Tinted Windows, Vinyl Frame
Parking
- Parking description:Extended Length Garage
- Garage:Yes
- Garage spaces:2
 All information should be verified by the recipient and none is guaranteed as accurate by ARMLS. Copyright 2020 Arizona Regional Multiple Listing Service, Inc. All rights reserved.
New listings near 4550 Painted Wagon Way
- New
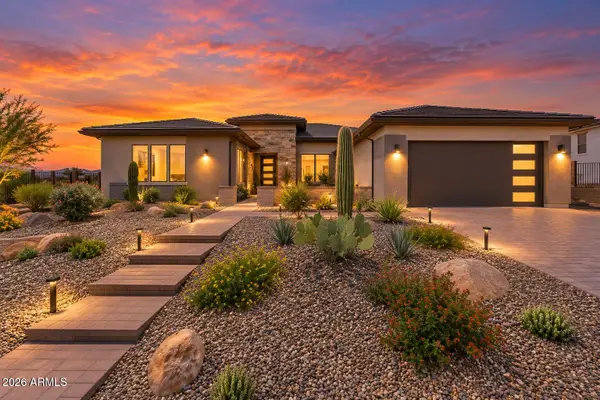 $1,495,000Active3 beds 4 baths3,120 sq. ft.
3850 Desert Oasis --, Wickenburg, AZ 85390
MLS# 7079882Listed by: TINZIE REALTY - New
 $389,000Active2 beds 2 baths1,580 sq. ft.
4330 Cutter Lane, Wickenburg, AZ 85390
MLS# 7079640Listed by: TINZIE REALTY - New

 $470,000Active3 beds 2 baths1,204 sq. ft.
615 Ringtail Road, Wickenburg, AZ 85390
MLS# 7079618Listed by: CENTURY 21 ARIZONA WEST - New
 $399,000Active14.68 Acres
48925 Us Highway 60 89 -- #-0-, Wickenburg, AZ 85390
MLS# 7079583Listed by: MY HOME GROUP REAL ESTATE - New
 $445,000Active3 beds 2 baths1,338 sq. ft.
18 W Monte Cristo Drive, Wickenburg, AZ 85390
MLS# 7079424Listed by: MY HOME GROUP REAL ESTATE - New
 $485,000Active2 beds 2 baths1,710 sq. ft.
3734 Goldmine Canyon Way, Wickenburg, AZ 85390
MLS# 7078987Listed by: KELLER WILLIAMS ARIZONA REALTY - New
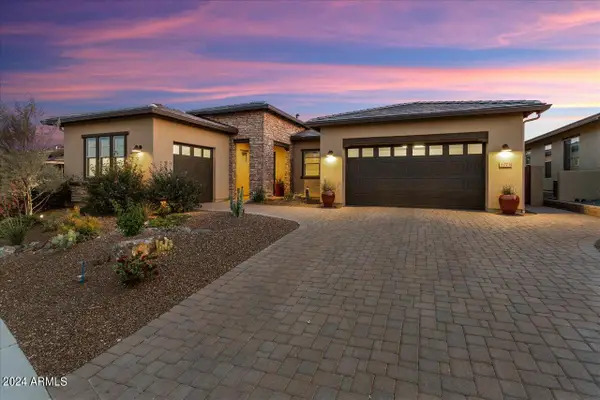 $759,000Active2 beds 3 baths2,340 sq. ft.
3273 Prospector Way, Wickenburg, AZ 85390
MLS# 7078874Listed by: WICKENBURG REALTY - New
 $678,000Active4 beds 3 baths2,707 sq. ft.
590 Constellation Road, Wickenburg, AZ 85390
MLS# 7078556Listed by: TINZIE REALTY  $321,000Pending3 beds 2 baths1,240 sq. ft.
735 N Don Frank Lane, Wickenburg, AZ 85390
MLS# 7078430Listed by: CENTURY 21 ARIZONA WEST- New
 $256,000Active2 beds 2 baths1,256 sq. ft.
100 N Vulture Mine Road #103, Wickenburg, AZ 85390
MLS# 7077888Listed by: HOMESMART


Protect your home and budget from life's surprises with an Assurant Home Warranty, backed by a partner that supports you through every step of homeownership. Explore Plans.
©2026 Century 21 Real Estate LLC. All rights reserved. CENTURY 21®, the CENTURY 21 Logo and C21® are service marks owned by Century 21 Real Estate LLC. Century 21 Real Estate LLC fully supports the principles of the Fair Housing Act and the Equal Opportunity Act. Each office is independently owned and operated. Listing information is deemed reliable but not guaranteed accurate.