
2804 Bogey Drive, Williams, AZ 86046
Local realty services provided by:CENTURY 21 Desert Estates Realty
2804 Bogey Drive,Williams, AZ 86046
$569,000
- 3 Beds
- 2 Baths
- 1,634 sq. ft.
- Single family
- Active
Listed by: lora ruiz
Office: west usa realty
MLS#:7088383
Source:ARMLS
Price summary
- Price:$569,000
- Price per sq. ft.:$348.23
About this home
With golf course & mountain views right outside your door, this beautiful modern mountain home built in 2024, is the place you'll want to be. The impressive exterior custom finishes include wood beams, stone accents, modern front door, paver driveway & patios, plus fully landscaped yards with premium turf both front & back. Inside you'll find a large inviting great room with vaulted ceilings, grand fireplace, dining area & stunning kitchen that is the heart of the home. The oversized entertainer's island has seating for 6, beautiful quartz & built-in microwave, while the gas range, backsplash, modern cabinetry, & vent hood makes an equally impressive statement. An open-concept design connects the kitchen & living spaces, making it ideal for entertaining. The private master retreat features patio access, walk-in closet, & ensuite. Bedroom 2 features walk-in closet, while Bedroom 3 has private patio access. Additional features include upgraded smooth walls/baseboards, 10ft ceilings, lots of recessed & natural light thruout, upgraded interior doors, plus tons of storage. The peaceful backyard with its paver patio is the perfect place for morning coffee, and afternoon entertaining with room for games, grilling and making memories. Located in Fairway in the Pines, the home is conveniently situated near Cataract Lake & surrounded by the Elephant Rocks Golf Course, with the recreation, charm, & attractions of Williams just minutes away....
Contact an agent
Home facts
- Year built:2024
- Subdivision & Development:FAIRWAY IN THE PINES
- Listing ID #:7088383
- Updated:October 03, 2026 at 05:53 PM
Rooms and interior
- Bedrooms:3
- Total bathrooms:2
- Flooring:Tile, Vinyl
- Living area:1,634 sq. ft.
Heating and cooling
- Cooling:Ceiling Fan(s), Heat Pump, Programmable Thermostat
- Heating:Ceiling, Heat Pump
- Central air:Yes
Structure and exterior
- Year built:2024
- Building area:1,634 sq. ft.
- Lot area:0.16 Acres
- Lot Features:Desert Front, Gravel/Stone Back, Synthetic Grass Back, Synthetic Grass Front
- Architectural Style:Ranch
- Construction Materials:Spray Foam Insulation
Schools
- High school:Williams High School
- Middle school:Williams Elementary/Middle School
- Elementary school:Williams Elementary/Middle School
Finances and disclosures
- Price:$569,000
- Price per sq. ft.:$348.23
Features and amenities
- Laundry features:Gas Dryer Hookup, Washer/Dryer Hook-up Only
- Amenities:Vinyl Frame
Parking
- Garage:Yes
- Garage spaces:2
 All information should be verified by the recipient and none is guaranteed as accurate by ARMLS. Copyright 2020 Arizona Regional Multiple Listing Service, Inc. All rights reserved. ARMLS Member Broker: JoAnn Ayres
New listings near 2804 Bogey Drive
- New
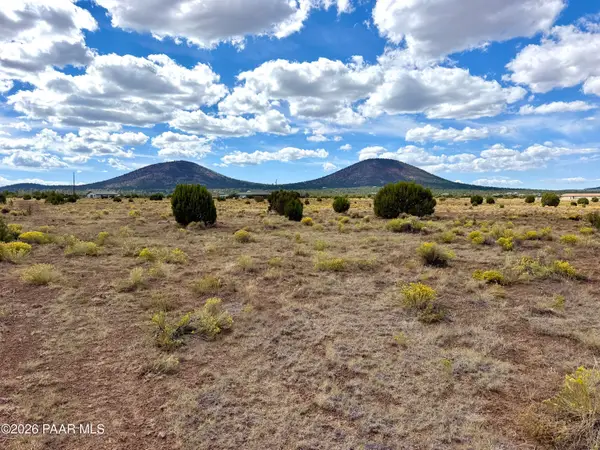 $135,000Active10.15 Acres
2500 E Hoctor Road, Williams, AZ 86046
MLS# 1085437Listed by: HIGH COUNTRY REALTY LLC - New
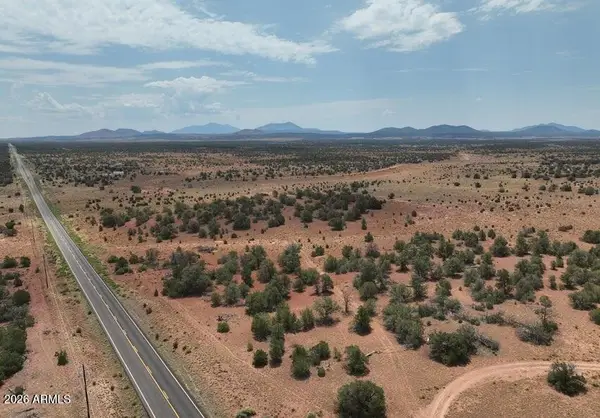 $37,997Active12 Acres
3770 S Desert View Trail, Williams, AZ 86046
MLS# 7086762Listed by: ARIZONA PREMIER REALTY HOMES & LAND, LLC - New
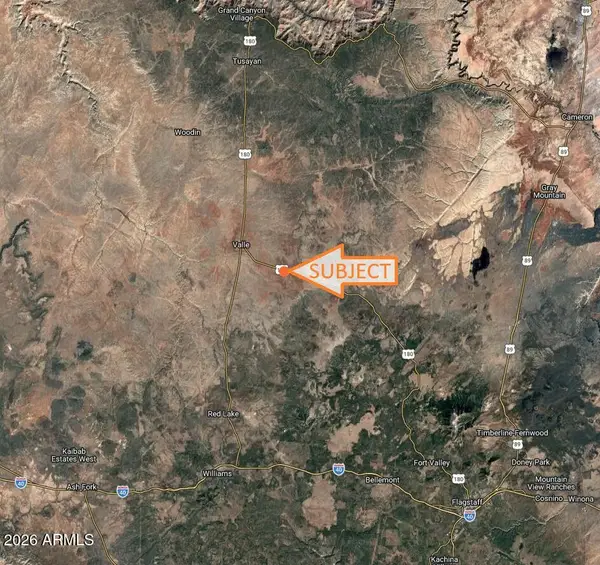 $37,997Active12 Acres
3760 S Desert View Trail, Williams, AZ 86046
MLS# 7086765Listed by: ARIZONA PREMIER REALTY HOMES & LAND, LLC - New
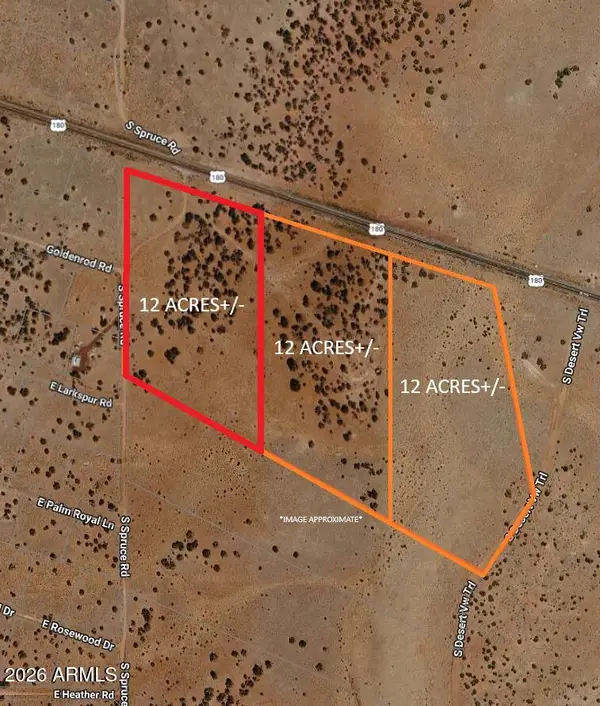 $37,997Active12 Acres
3780 S Desert View Trail, Williams, AZ 86046
MLS# 7086767Listed by: ARIZONA PREMIER REALTY HOMES & LAND, LLC - New
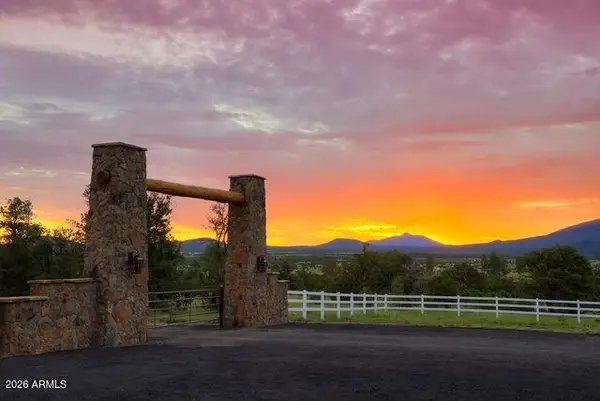 $93,900Active3.18 Acres
7950 Daisy Drive #25, Williams, AZ 86046
MLS# 7086716Listed by: PEAK GROUP, LLC - New
 $60,000Active4.99 Acres
155 W Highland Street, Williams, AZ 86046
MLS# 1085363Listed by: RUSS LYON SOTHEBY'S INTERNATIONAL REALTY - New
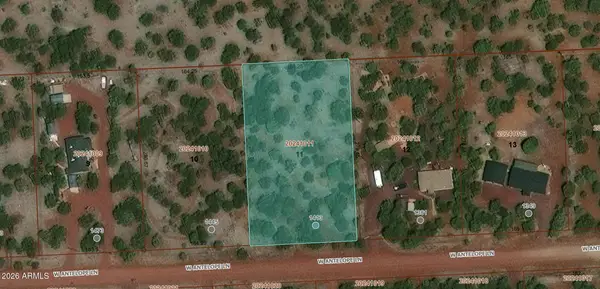 $60,000Active1.06 Acres
1413 W Antelope Lane #11, Williams, AZ 86046
MLS# 7086018Listed by: COLDWELL BANKER REALTY 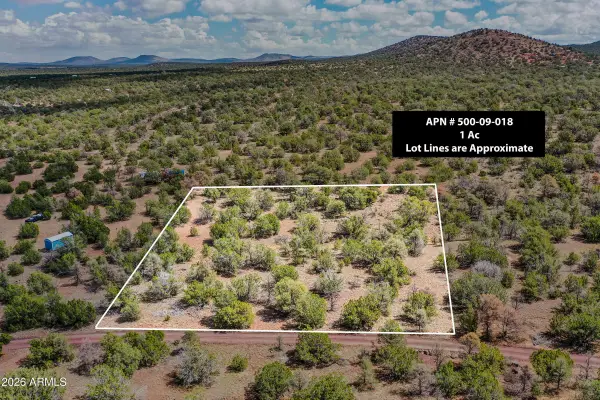 $10,000Pending1 Acres
12731 N Sentinel Road #300, Williams, AZ 86046
MLS# 7082099Listed by: EVERYPLACE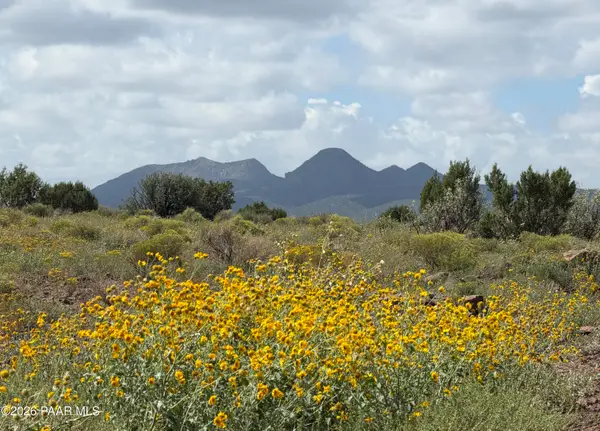 $55,000Active40.07 Acres
626 Stone Lake Blvd, Williams, AZ 86046
MLS# 1085160Listed by: HIGH COUNTRY REALTY LLC


Protect your home and budget from life's surprises with an Assurant Home Warranty, backed by a partner that supports you through every step of homeownership. Explore Plans.
©2026 Century 21 Real Estate LLC. All rights reserved. CENTURY 21®, the CENTURY 21 Logo and C21® are service marks owned by Century 21 Real Estate LLC. Century 21 Real Estate LLC fully supports the principles of the Fair Housing Act and the Equal Opportunity Act. Each office is independently owned and operated. Listing information is deemed reliable but not guaranteed accurate.