
7538 N Iron Buffalo Road, Williams, AZ 86046
Local realty services provided by:CENTURY 21 Arizona West
7538 N Iron Buffalo Road,Williams, AZ 86046
$399,000
- 4 Beds
- 2 Baths
- 2,318 sq. ft.
- Mobile / Manufactured
- Active
Listed by: sierra karlson
Office: russ lyon sothebys international realty
MLS#:1082191
Source:AZ_PAAR
Price summary
- Price:$399,000
- Price per sq. ft.:$172.13
About this home
Tucked away on a full acre in the heart of Williams, this lovingly maintained 4-bedroom, 2-bath home offers the perfect blend of comfort, space, and mountain town living. Proudly owned by the original owner, the care and pride of ownership shine throughout. Inside, you'll find updated flooring, two spacious living areas, and a versatile bonus room perfect for a home office, game room, guest space, or hobby area.
The large open kitchen was designed for gathering, featuring abundant counter space, an oversized island, and an easy flow into the dining and living areas ideal for both everyday living and entertaining. Vaulted ceilings and expansive windows fill the home with natural light, creating a warm and inviting atmosphere. A wood burning fireplace is featured in the first living room... The primary suite is expansive with an en-suite bath featured on a split floor plan. The remaining bedrooms are spacious with plenty of storage.
Step outside and enjoy the privacy large back deck a full acre, and a fenced in backyard offering plenty of room for outdoor living, gardening, toys, or simply enjoying the peaceful Northern Arizona setting. Located just minutes from downtown Williams and surrounded by the beauty of the trees, this home captures the relaxed lifestyle that makes Williams so special while still being an easy escape from the Valley heat and close to Flagstaff....
Contact an agent
Home facts
- Year built:2006
- Subdivision & Development:Lake Kaibab Park
- Listing ID #:1082191
- Added:70 day(s) ago
- Updated:July 30, 2026 at 07:28 PM
Rooms and interior
- Bedrooms:4
- Total bathrooms:2
- Full bathrooms:2
- Flooring:Carpet, Vinyl
- Kitchen Description:Dishwasher, Disposal, Gas Range, Microwave, Oven, Refrigerator
- Basement:Yes
- Basement Description:Piers, Stem Wall
- Living area:2,318 sq. ft.
Heating and cooling
- Cooling:Ceiling Fan(s)
- Heating:Forced Air, Propane
Structure and exterior
- Roof:Composition
- Year built:2006
- Building area:2,318 sq. ft.
- Lot area:1.04 Acres
- Exterior Features:Driveway Gravel, Shed(s)
- Levels:1 Story
Utilities
- Water:Hauled Water
Finances and disclosures
- Price:$399,000
- Price per sq. ft.:$172.13
- Tax amount:$540 (2025)
Features and amenities
- Laundry features:Dryer
- Amenities:Ceiling Fan(s), Walk-In Closet(s)
New listings near 7538 N Iron Buffalo Road
- New
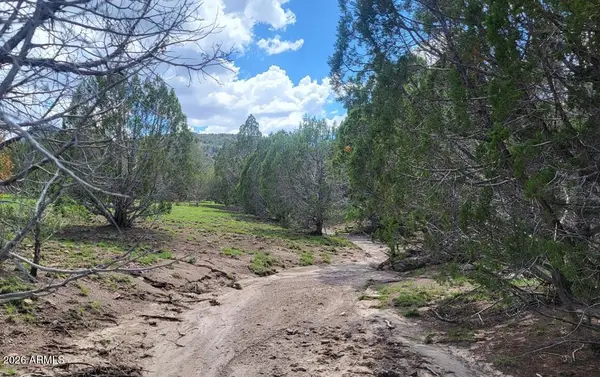 $90,000Active39.93 Acres
111 N Ranch Road #111, Williams, AZ 86046
MLS# 7059217Listed by: AMAZING OPTIONS REALTY - New
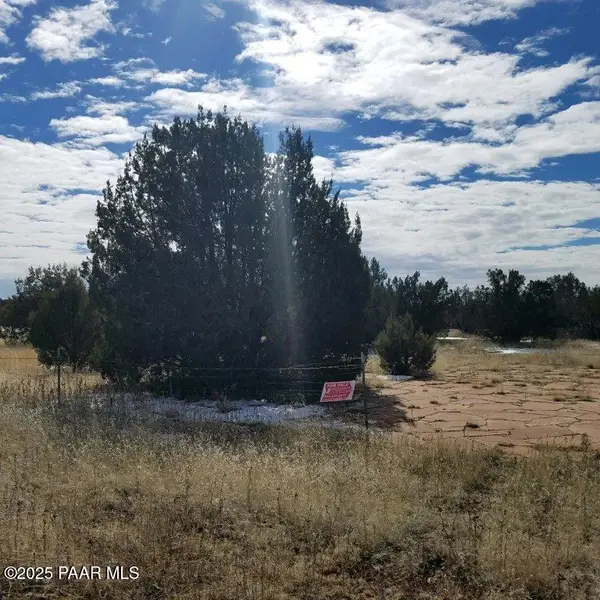 $13,000Active2.5 Acres
4476 W Northview Boulevard, Williams, AZ 86046
MLS# 1083963Listed by: OLD WEST PROPERTIES - New
 $48,000Active39.75 Acres
Xxxx N Stone Lake Blvd, Williams, AZ 86046
MLS# 1083941Listed by: SUPERLATIVE REALTY - New
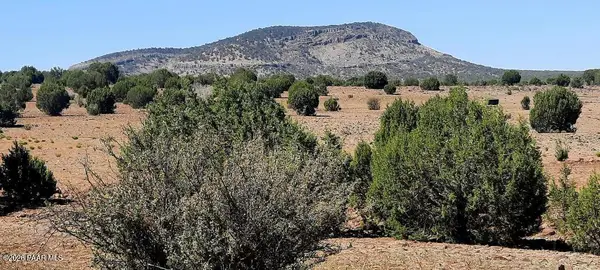 $48,000Active40.11 Acres
Xxxx E Martinez Rd, Williams, AZ 86046
MLS# 1083942Listed by: SUPERLATIVE REALTY - New
 $15,500Active1.84 Acres
5040 N Margaret Way, Williams, AZ 86046
MLS# 7058926Listed by: SELL YOUR HOME SERVICES - New
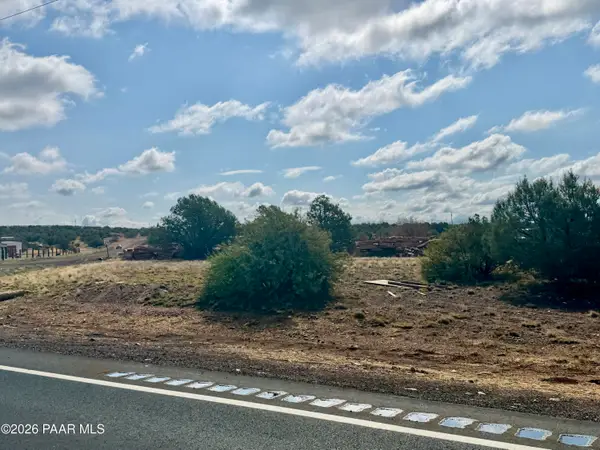 $45,000Active1.02 Acres
982 W Canyon Road, Williams, AZ 86046
MLS# 1083832Listed by: HIGH COUNTRY REALTY LLC - New
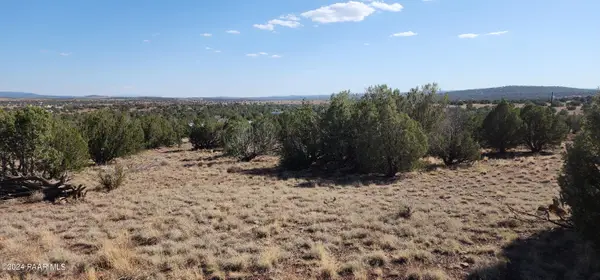 $47,500Active3.04 Acres
1436 W Foothills Drive, Williams, AZ 86046
MLS# 1083835Listed by: OLD WEST PROPERTIES - New
 $69,900Active20 Acres
82 Mathis Road, Williams, AZ 86046
MLS# 1083797Listed by: HIGH COUNTRY REALTY LLC - New
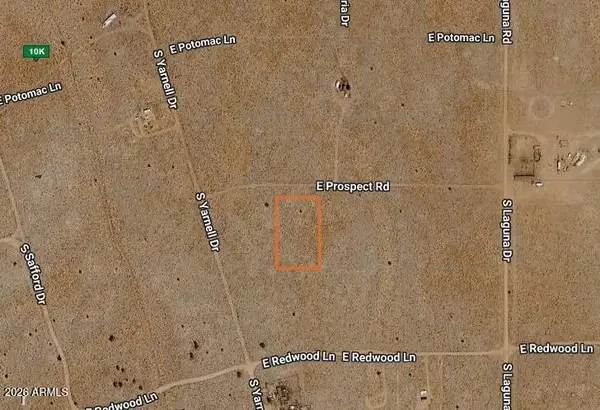 $11,500Active1.03 Acres
1850 E Prospect Lane #101, Williams, AZ 86046
MLS# 7056307Listed by: CITIEA 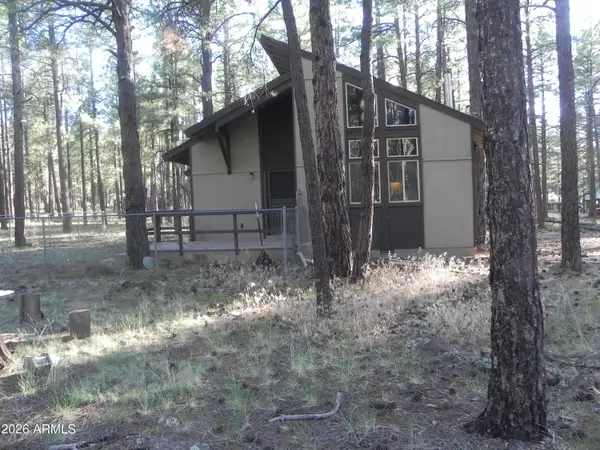 $699,000Active2 beds 2 baths1,166 sq. ft.
7606 E Jolly Rogue Lane #2, Williams, AZ 86046
MLS# 7048542Listed by: HOMESMART


Protect your home and budget from life's surprises with an Assurant Home Warranty, backed by a partner that supports you through every step of homeownership. Explore Plans.
©2026 Century 21 Real Estate LLC. All rights reserved. CENTURY 21®, the CENTURY 21 Logo and C21® are service marks owned by Century 21 Real Estate LLC. Century 21 Real Estate LLC fully supports the principles of the Fair Housing Act and the Equal Opportunity Act. Each office is independently owned and operated. Listing information is deemed reliable but not guaranteed accurate.