
20305 W Peakview Road, Wittmann, AZ 85361
Local realty services provided by:CENTURY 21 Desert Estates Realty
20305 W Peakview Road,Wittmann, AZ 85361
$675,000
- 5 Beds
- 2 Baths
- 3,310 sq. ft.
- Single family
- Active
Listed by: colleen wick
Office: citiea
MLS#:7074551
Source:ARMLS
Price summary
- Price:$675,000
- Price per sq. ft.:$203.93
About this home
You can't pass up this opportunity! Sprawling at 3300sf home with detached garage, ample parking, gated property with 5 bedrooms, a teen flex room, and bonus room! At just over an acre, there is tons of room for toys or to add a pool. This two tone kitchen is a dream you wont want to wake up from.
Contact an agent
Home facts
- Year built:2005
- Subdivision & Development:Wittman
- Listing ID #:7074551
- Updated:September 15, 2026 at 03:38 PM
Rooms and interior
- Bedrooms:5
- Total bathrooms:2
- Flooring:Carpet, Laminate
- Living area:3,310 sq. ft.
Heating and cooling
- Cooling:Ceiling Fan(s)
- Heating:Electric
- Central air:Yes
Structure and exterior
- Year built:2005
- Building area:3,310 sq. ft.
- Lot area:1.07 Acres
- Lot Features:Gravel/Stone Back, Gravel/Stone Front
- Construction Materials:Painted, Stucco
Schools
- High school:Mountainside High School
- Middle school:Nadaburg Elementary School
- Elementary school:Nadaburg Elementary School
Utilities
- Water:Shared Well
- Sewer:Septic In & Connected
Finances and disclosures
- Price:$675,000
- Price per sq. ft.:$203.93
- Tax amount:$2,020 (2025)
Parking
- Garage:Yes
- Garage spaces:6
 All information should be verified by the recipient and none is guaranteed as accurate by ARMLS. Copyright 2020 Arizona Regional Multiple Listing Service, Inc. All rights reserved. ARMLS Member Broker: JoAnn Ayres
New listings near 20305 W Peakview Road
- New
 $734,700Active4 beds 2 baths2,087 sq. ft.
20324 W Melanie Drive, Wittmann, AZ 85361
MLS# 7080136Listed by: LISTED SIMPLY - New
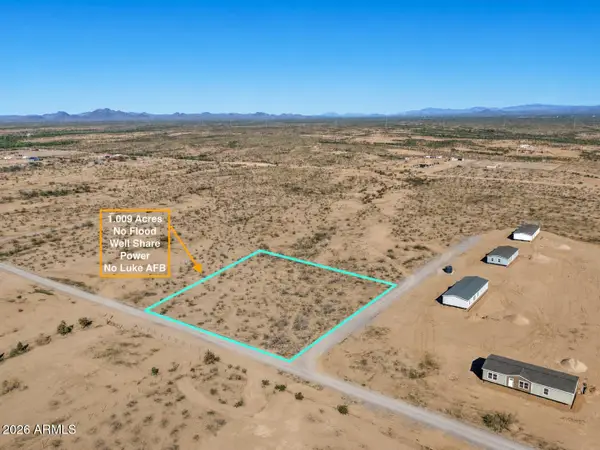 $82,500Active1.01 Acres
1 Radford Road #C, Wittmann, AZ 85361
MLS# 7079610Listed by: REAL BROKER - New
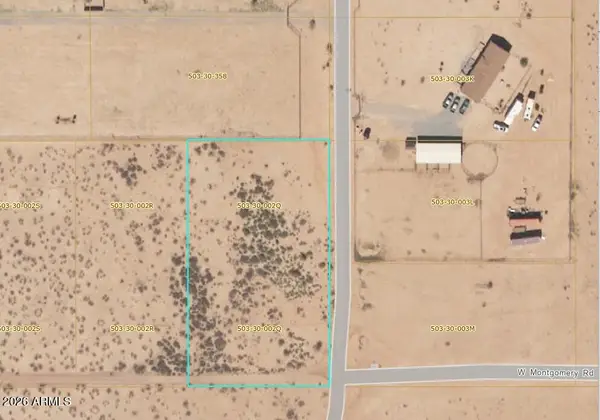 $120,000Active1.46 Acres
25518 W Montgomery Road #Q, Wittmann, AZ 85361
MLS# 7079306Listed by: HOMESMART - New
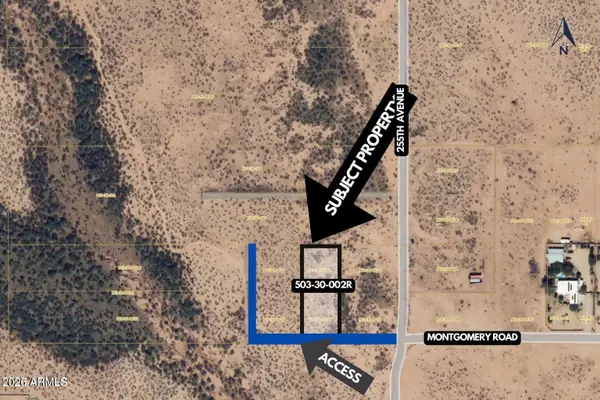 $120,000Active1.16 Acres
25530 W Montgomery Road #R, Wittmann, AZ 85361
MLS# 7079319Listed by: HOMESMART - New
 $550,000Active4 beds 2 baths1,613 sq. ft.
30512 N 233rd Avenue, Wittmann, AZ 85361
MLS# 7078628Listed by: TINZIE REALTY - New
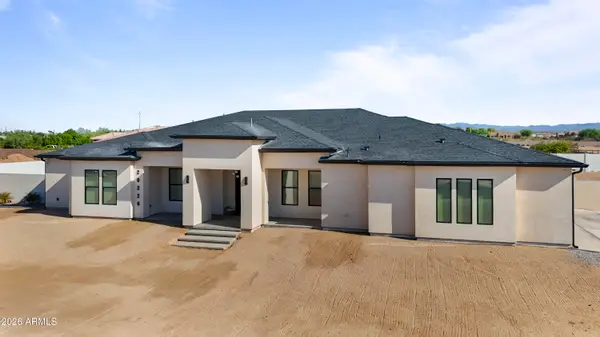 $1,200,000Active5 beds 5 baths3,554 sq. ft.
20226 W Madre Del Oro Drive, Wittmann, AZ 85361
MLS# 7078083Listed by: MY HOME GROUP REAL ESTATE - New
 $875,000Active3 beds 3 baths2,034 sq. ft.
21316 W Galvin Street, Wittmann, AZ 85361
MLS# 7077566Listed by: MY HOME GROUP REAL ESTATE - New
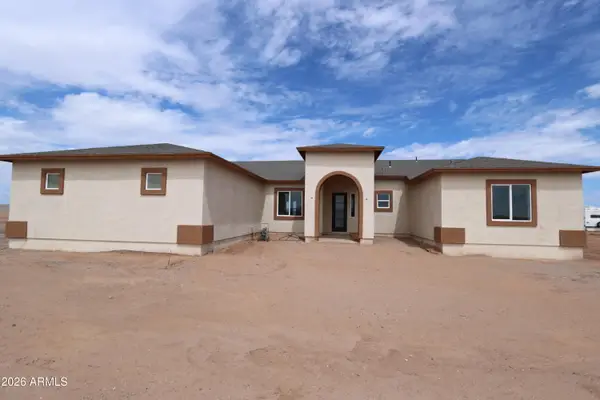 $629,900Active4 beds 3 baths2,460 sq. ft.
23316 W Barwick Drive, Wittmann, AZ 85361
MLS# 7077549Listed by: RE/MAX FINE PROPERTIES 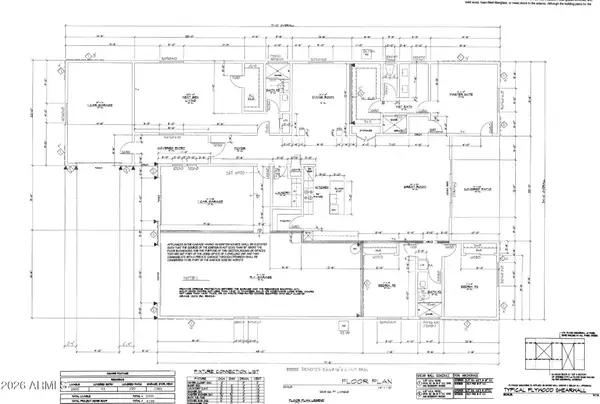 $599,900Pending4 beds 3 baths2,505 sq. ft.
25729 W Oberlin Way, Wittmann, AZ 85361
MLS# 7063076Listed by: RE/MAX FINE PROPERTIES- New
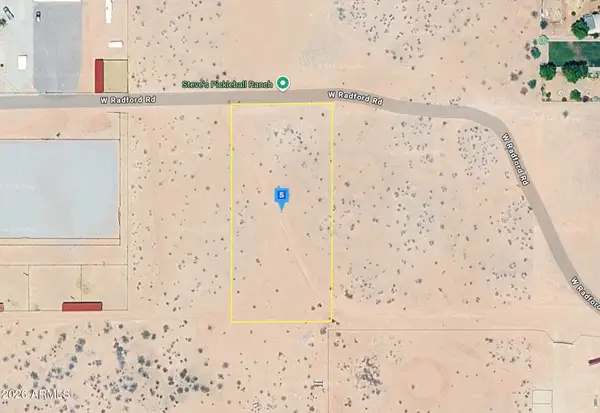 $43,999Active1.18 Acres
25820 W Radford Road, Wittmann, AZ 85361
MLS# 7077313Listed by: PLATLABS


Protect your home and budget from life's surprises with an Assurant Home Warranty, backed by a partner that supports you through every step of homeownership. Explore Plans.
©2026 Century 21 Real Estate LLC. All rights reserved. CENTURY 21®, the CENTURY 21 Logo and C21® are service marks owned by Century 21 Real Estate LLC. Century 21 Real Estate LLC fully supports the principles of the Fair Housing Act and the Equal Opportunity Act. Each office is independently owned and operated. Listing information is deemed reliable but not guaranteed accurate.