
22605 W Baker Drive, Wittmann, AZ 85361
Local realty services provided by:CENTURY 21 Northwest Realty
22605 W Baker Drive,Wittmann, AZ 85361
$679,900
- 4 Beds
- 2 Baths
- 2,302 sq. ft.
- Single family
- Active
Listed by: katherine einerson
Office: real broker
MLS#:7080679
Source:ARMLS
Price summary
- Price:$679,900
- Price per sq. ft.:$295.35
About this home
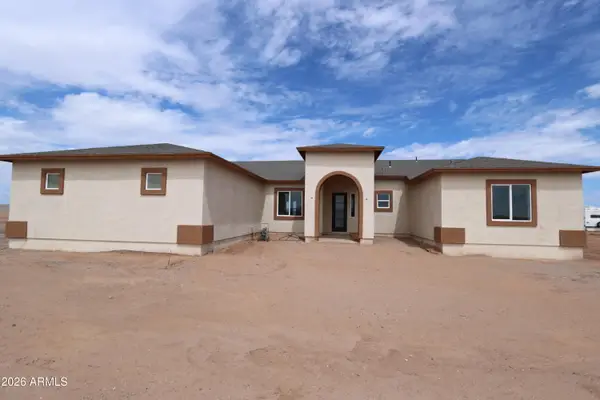
Set on 1.03 acres in rural Wittmann, this exceptionally well-cared-for 2,302 sq ft single-story property offers space, versatility, and an impressive setup inside and out. The home features a spacious kitchen with knotty pine cabinetry, granite countertops, stainless steel appliances, and a large center island. Extensive updates completed within the last year include new carpet and LVP flooring, all-new windows, an updated primary shower, and new LED lighting throughout. A 3-car attached garage plus a expansive
detached garage/shop provide exceptional space for vehicles, recreational equipment, hobbies, storage, or a workshop. The property also features an enclosed horse barn with four gated stalls and plenty of usable acreage. The pride of ownership continues throughout the property, with additional updates completed within the last year including a new water heater, refrigerator, dishwasher, garage door and opener, outlets and switches, smoke detectors, and exterior LED lighting. The home also features a soft-water system and water purifier.
Outdoor features include a large covered patio with misters and plenty of usable space throughout the 1.03-acre lot. With no subdivision setting and room for horses, vehicles, equipment, and more, this property offers a hard-to-find combination of acreage, substantial garage/shop space, existing horse facilities, and extensive recent improvements--all while maintaining convenient access to surrounding communities and major routes....
Contact an agent
Home facts
- Year built:2006
- Subdivision & Development:Meets & Bounds
- Listing ID #:7080679
- Updated:September 16, 2026 at 05:45 AM
Rooms and interior
- Bedrooms:4
- Total bathrooms:2
- Flooring:Carpet, Tile
- Living area:2,302 sq. ft.
Heating and cooling
- Cooling:Ceiling Fan(s)
- Heating:Ceiling, Electric
- Central air:Yes
Structure and exterior
- Year built:2006
- Building area:2,302 sq. ft.
- Lot area:1.03 Acres
- Lot Features:Desert Back, Desert Front, Gravel/Stone Back, Gravel/Stone Front, North/South Exposure
- Architectural Style:Territorial
- Construction Materials:Stucco
- Exterior Features:Built-in Barbecue, Misting System, Private Yard
Schools
- High school:Mountainside High School
- Middle school:Nadaburg Elementary School
- Elementary school:Nadaburg Elementary School
Utilities
- Water:Shared Well
Finances and disclosures
- Price:$679,900
- Price per sq. ft.:$295.35
- Tax amount:$2,065 (2025)
Parking
- Parking description:Extended Length Garage, Over Height Garage, RV Access/Parking
- Garage:Yes
- Garage spaces:4
 All information should be verified by the recipient and none is guaranteed as accurate by ARMLS. Copyright 2020 Arizona Regional Multiple Listing Service, Inc. All rights reserved.
New listings near 22605 W Baker Drive
- New
 $990,000Active4 beds 2 baths1,886 sq. ft.
35311 N 214th Avenue, Wittmann, AZ 85361
MLS# 7080688Listed by: COMPASS - New
 $734,700Active4 beds 2 baths2,087 sq. ft.
20324 W Melanie Drive, Wittmann, AZ 85361
MLS# 7080136Listed by: LISTED SIMPLY - New
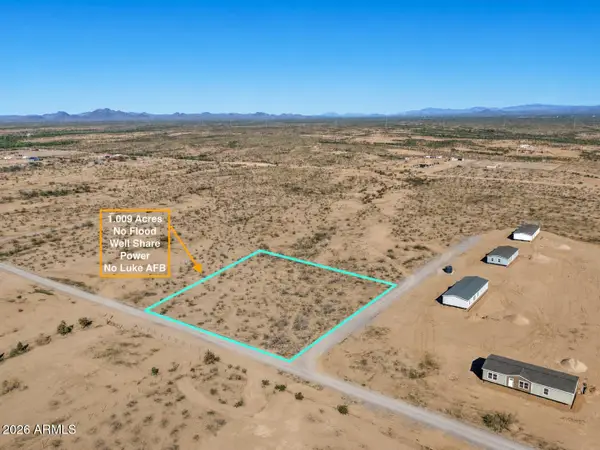 $82,500Active1.01 Acres
1 Radford Road #C, Wittmann, AZ 85361
MLS# 7079610Listed by: REAL BROKER - New
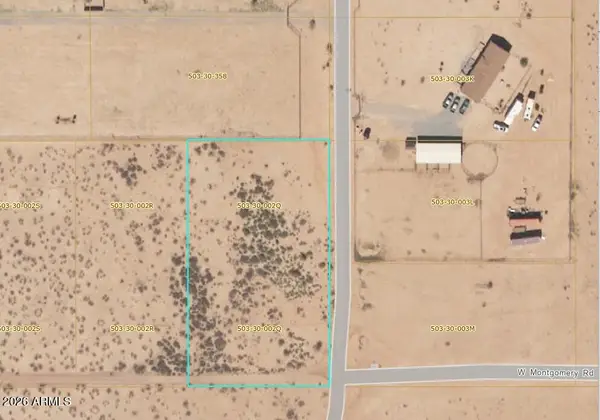 $120,000Active1.46 Acres
25518 W Montgomery Road #Q, Wittmann, AZ 85361
MLS# 7079306Listed by: HOMESMART - New
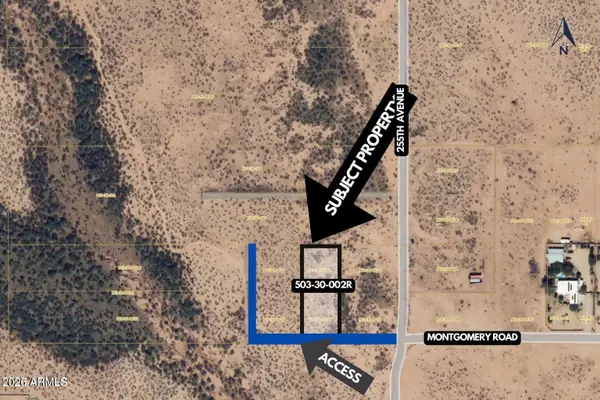 $120,000Active1.16 Acres
25530 W Montgomery Road #R, Wittmann, AZ 85361
MLS# 7079319Listed by: HOMESMART - New
 $550,000Active4 beds 2 baths1,613 sq. ft.
30512 N 233rd Avenue, Wittmann, AZ 85361
MLS# 7078628Listed by: TINZIE REALTY - New
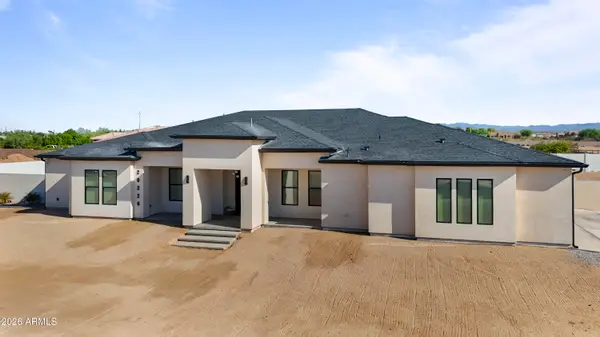 $1,200,000Active5 beds 5 baths3,554 sq. ft.
20226 W Madre Del Oro Drive, Wittmann, AZ 85361
MLS# 7078083Listed by: MY HOME GROUP REAL ESTATE - New
 $875,000Active3 beds 3 baths2,034 sq. ft.
21316 W Galvin Street, Wittmann, AZ 85361
MLS# 7077566Listed by: MY HOME GROUP REAL ESTATE - New
 $629,900Active4 beds 3 baths2,460 sq. ft.
23316 W Barwick Drive, Wittmann, AZ 85361
MLS# 7077549Listed by: RE/MAX FINE PROPERTIES


Protect your home and budget from life's surprises with an Assurant Home Warranty, backed by a partner that supports you through every step of homeownership. Explore Plans.
©2026 Century 21 Real Estate LLC. All rights reserved. CENTURY 21®, the CENTURY 21 Logo and C21® are service marks owned by Century 21 Real Estate LLC. Century 21 Real Estate LLC fully supports the principles of the Fair Housing Act and the Equal Opportunity Act. Each office is independently owned and operated. Listing information is deemed reliable but not guaranteed accurate.