
24025 W Beacon Lane, Wittmann, AZ 85361
Local realty services provided by:CENTURY 21 Indie Realty
24025 W Beacon Lane,Wittmann, AZ 85361
$849,900
- 5 Beds
- 5 Baths
- - sq. ft.
- Single family
- Active
Listed by: lorenia valdez, sara torres
Office: my home group real estate
MLS#:7070524
Source:ARMLS
Price summary
- Price:$849,900
About this home
Welcome to your dream home, perfectly situated on a sprawling 1-acre lot with breathtaking mountain views and plenty of room to enjoy the Arizona lifestyle! From the moment you arrive, you'll appreciate the impressive curb appeal, spacious front yard, 2-car garage, and drive-through RV garage--ideal for your RV, toys, or additional storage. Step inside to a bright and beautifully designed open-concept floor plan featuring soaring vaulted ceilings, recessed lighting, elegant marble tile flooring, a warm neutral color palette, and an inviting fireplace that creates the perfect gathering space. At the heart of the home is a gorgeous chef-inspired kitchen showcasing quartz countertops, custom wood shaker cabinetry, stainless steel appliances, a stylish tile backsplash, pendant lighting, a sp spacious pantry, and an oversized center island with breakfast bar--perfect for entertaining family and friends. Retreat to the generously sized primary suite, complete with a luxurious ensuite featuring dual vanities, a relaxing soaking tub, and a spacious walk-in closet.
Step outside and experience the beauty of Arizona living from the covered patio, where you can unwind while enjoying spectacular sunsets and panoramic mountain views. With RV gates, expansive outdoor space, and endless possibilities to make the property your own, this home offers the perfect combination of comfort, functionality, space, and style. Don't miss the opportunity to make this exceptional 1-acre property your own!...
Contact an agent
Home facts
- Year built:2026
- Subdivision & Development:N/A
- Listing ID #:7070524
- Updated:October 20, 2026 at 03:09 PM
Rooms and interior
- Bedrooms:5
- Total bathrooms:5
- Flooring:Tile
Heating and cooling
- Cooling:Ceiling Fan(s), Heat Pump
- Heating:Electric
- Central air:Yes
Structure and exterior
- Year built:2026
- Lot area:1 Acres
- Lot Features:Auto Timer H2O Back, Auto Timer H2O Front, Dirt Back, Dirt Front, Gravel/Stone Back, Gravel/Stone Front, North/South Exposure
- Architectural Style:Contemporary, Ranch
- Construction Materials:Ducts Professionally Air-Sealed, ICAT Recessed Lighting, Spray Foam Insulation
Schools
- High school:Mountainside High School
- Middle school:Nadaburg Elementary School
- Elementary school:Nadaburg Elementary School
Finances and disclosures
- Price:$849,900
- Tax amount:$371 (2025)
Features and amenities
- Laundry features:Washer/Dryer Hook-up Only
- Amenities:ENERGY STAR Qualified Windows, Vinyl Frame
Parking
- Parking description:RV Access/Parking, RV Garage
- Garage:Yes
- Garage spaces:5
 All information should be verified by the recipient and none is guaranteed as accurate by ARMLS. Copyright 2020 Arizona Regional Multiple Listing Service, Inc. All rights reserved. ARMLS Member Broker: Donald Geisler
New listings near 24025 W Beacon Lane
- New
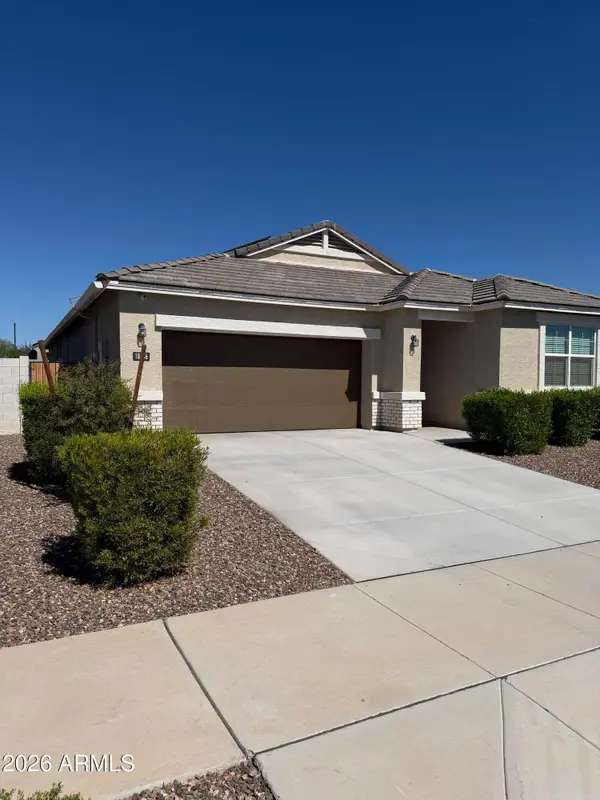 $427,000Active1 beds 7 baths
18556 W Buckskin Trail, Wittmann, AZ 85361
MLS# 7096112Listed by: SELL YOUR HOME SERVICES - New
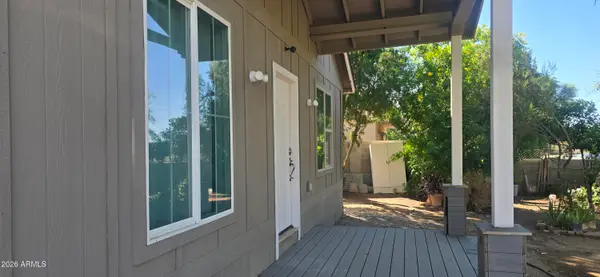 $279,999Active3 beds 2 baths
32021 N Palo Verde Street, Wittmann, AZ 85361
MLS# 7096083Listed by: LPT REALTY, LLC - New
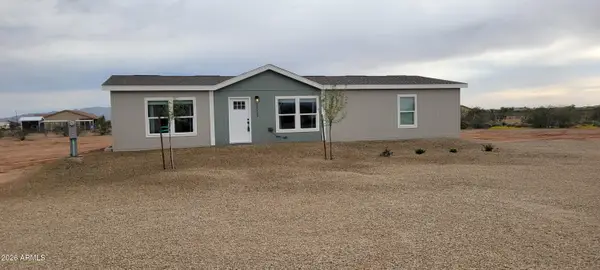 $363,000Active3 beds 2 baths
22923 W Forrest Pleasant Place, Wittmann, AZ 85361
MLS# 7095526Listed by: HOMESMART 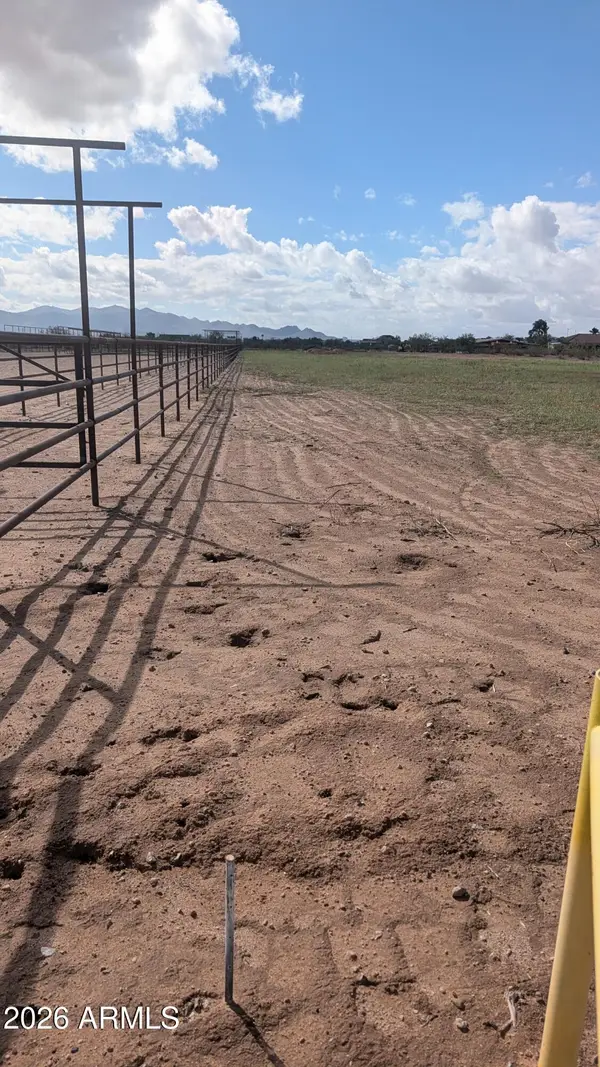 $80,000Pending2.39 Acres
255XX W Dixileta Drive, Wittmann, AZ 85361
MLS# 7094719Listed by: RE/MAX DESERT SHOWCASE- New
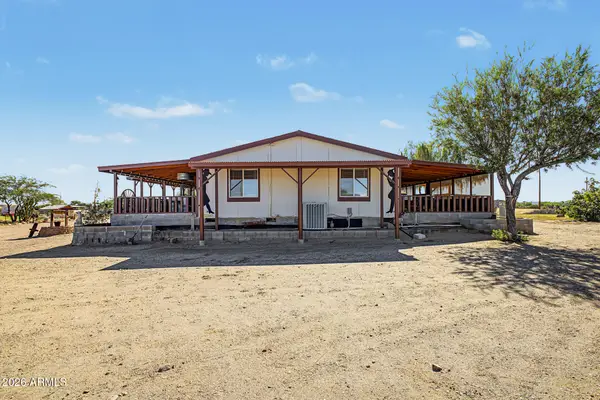 $450,000Active4 beds 2 baths
29048 N 255th Avenue, Wittmann, AZ 85361
MLS# 7094785Listed by: A.Z. & ASSOCIATES - New
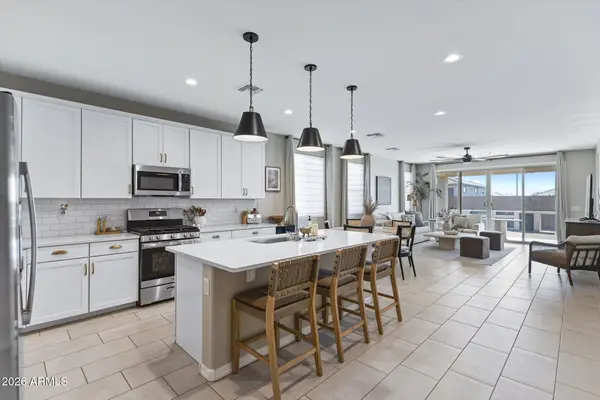 $475,000Active3 beds 3 baths
18599 W El Cortez Place, Wittmann, AZ 85361
MLS# 7094367Listed by: THE AGENCY - New
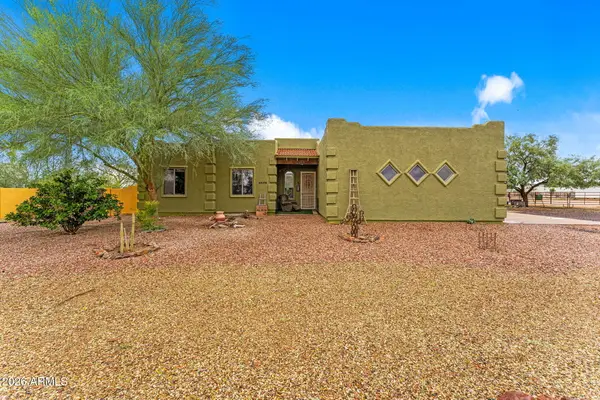 $675,000Active3 beds 2 baths
28308 N 250th Drive, Wittmann, AZ 85361
MLS# 7094373Listed by: TINZIE REALTY 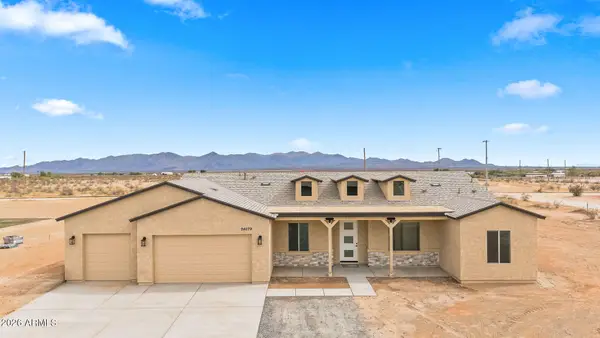 $579,900Pending3 beds 3 baths
24079 W Morning Star Lane, Wittmann, AZ 85361
MLS# 7066737Listed by: REALTY ONE GROUP- New
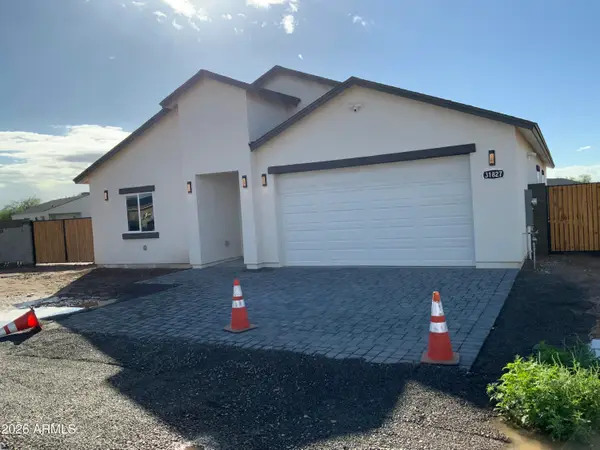 $475,000Active4 beds 3 baths
31827 N Redding Street, Wittmann, AZ 85361
MLS# 7093006Listed by: HOMESMART - New
 $84,800Active5 Acres
30300 W Pinnacle Vista Road #136, Wittmann, AZ 85361
MLS# 7092879Listed by: REALTY EXECUTIVES ARIZONA TERR


Protect your home and budget from life's surprises with an Assurant Home Warranty, backed by a partner that supports you through every step of homeownership. Explore Plans.
©2026 Century 21 Real Estate LLC. All rights reserved. CENTURY 21®, the CENTURY 21 Logo and C21® are service marks owned by Century 21 Real Estate LLC. Century 21 Real Estate LLC fully supports the principles of the Fair Housing Act and the Equal Opportunity Act. Each office is independently owned and operated. Listing information is deemed reliable but not guaranteed accurate.