
24137 W Blue Sky Drive, Wittmann, AZ 85361
Local realty services provided by:CENTURY 21 Toma Partners
24137 W Blue Sky Drive,Wittmann, AZ 85361
$555,500
- 3 Beds
- 2 Baths
- 1,554 sq. ft.
- Single family
- Active
Listed by: olga m salazar
Office: west usa realty
MLS#:6984534
Source:ARMLS
Price summary
- Price:$555,500
- Price per sq. ft.:$357.46
About this home
This exceptional horse property is one you won't want to miss! Set on 1.2 acres, this beautiful ranch-style home offers stunning mountain views from both the front and backyard--perfect for enjoying those breathtaking sunsets.
Inside, you'll find 3 bedrooms, 2 full bathrooms, vaulted ceilings, and a 2-car attached garage. The kitchen is featuring a center island with breakfast bar, walk-in pantry, built-in microwave, granite countertops, and separate storage. A small guest house adds flexibility for guests, or multi-generational living.
Multiple entrances and ample space for RV or trailer parking. The backyard is a blank canvas, ready for you to design your own private oasis.
Leased solar (Seller willing to pay off with the right offer!)
Contact an agent
Home facts
- Year built:2005
- Subdivision & Development:unknown
- Listing ID #:6984534
- Updated:August 02, 2026 at 02:55 PM
Rooms and interior
- Bedrooms:3
- Total bathrooms:2
- Flooring:Tile
- Living area:1,554 sq. ft.
Heating and cooling
- Cooling:Ceiling Fan(s)
- Heating:Electric
Structure and exterior
- Year built:2005
- Building area:1,554 sq. ft.
- Lot area:1.21 Acres
- Lot Features:Gravel/Stone Front
- Architectural Style:Ranch
- Construction Materials:Stucco
- Exterior Features:Screened in Patio(s)
Schools
- High school:Mountainside High School
- Middle school:Desert Oasis Elementary School
- Elementary school:Nadaburg Elementary School
Utilities
- Water:Shared Well
- Sewer:Septic In & Connected
Finances and disclosures
- Price:$555,500
- Price per sq. ft.:$357.46
- Tax amount:$1,485 (2025)
Parking
- Parking description:RV Gate, Rear Vehicle Entry
- Garage:Yes
- Garage spaces:2
 All information should be verified by the recipient and none is guaranteed as accurate by ARMLS. Copyright 2020 Arizona Regional Multiple Listing Service, Inc. All rights reserved. ARMLS Member Broker: Benjamin Toma
New listings near 24137 W Blue Sky Drive
- New
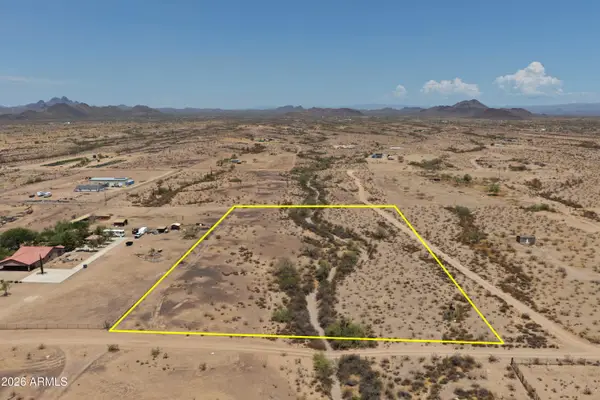 $24,900Active4.1 Acres
30439 W Wildcat Drive #27, Wittmann, AZ 85361
MLS# 7061533Listed by: LIST WITH FREEDOM, INC. - New
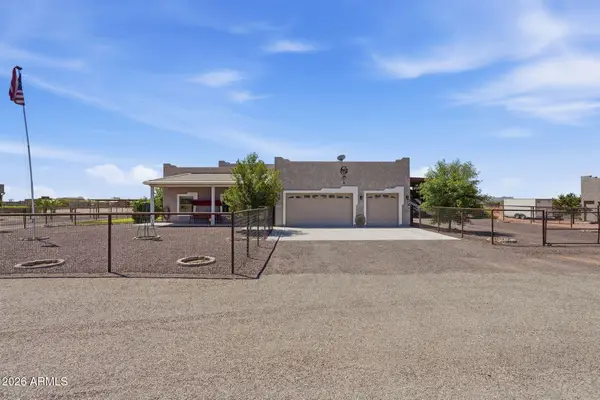 $749,950Active4 beds 2 baths1,850 sq. ft.
21131 W Morning Vista Drive, Wittmann, AZ 85361
MLS# 7061003Listed by: EXP REALTY 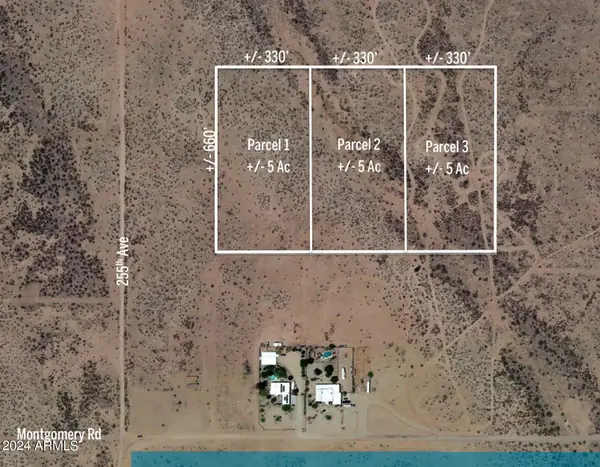 $190,000Pending5.01 Acres
000 N 255th Avenue #1, Wittmann, AZ 85361
MLS# 7060819Listed by: RUSS LYON SOTHEBY'S INTERNATIONAL REALTY- New
 $190,000Active5.01 Acres
000 N 255th Avenue #2, Wittmann, AZ 85361
MLS# 7060822Listed by: RUSS LYON SOTHEBY'S INTERNATIONAL REALTY - New
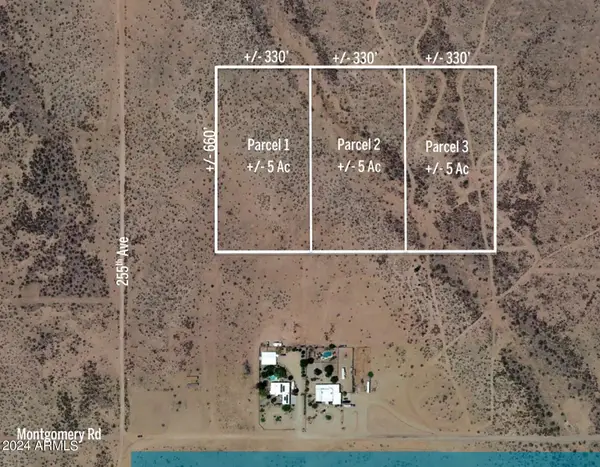 $190,000Active5.01 Acres
000 N 255th Avenue #3, Wittmann, AZ 85361
MLS# 7060823Listed by: RUSS LYON SOTHEBY'S INTERNATIONAL REALTY - New
 $355,000Active3 beds 2 baths1,493 sq. ft.
22836 W Myers Street, Wittmann, AZ 85361
MLS# 7060226Listed by: EXP REALTY - New
 $365,000Active4 beds 2 baths1,782 sq. ft.
22216 W Bajada Drive, Wittmann, AZ 85361
MLS# 7059785Listed by: M.A.Z. REALTY PROFESSIONALS - New
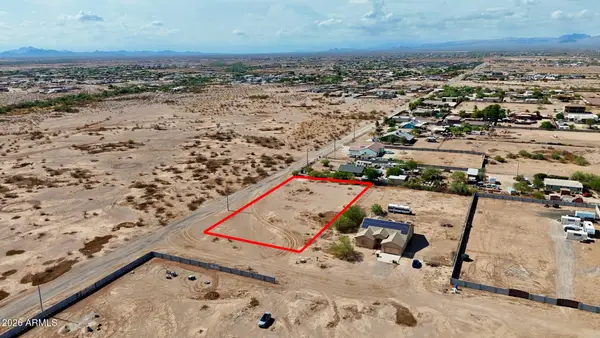 $77,000Active1.18 Acres
22240 W Mcarthur Road, Wittmann, AZ 85361
MLS# 7059811Listed by: MY HOME GROUP REAL ESTATE - New
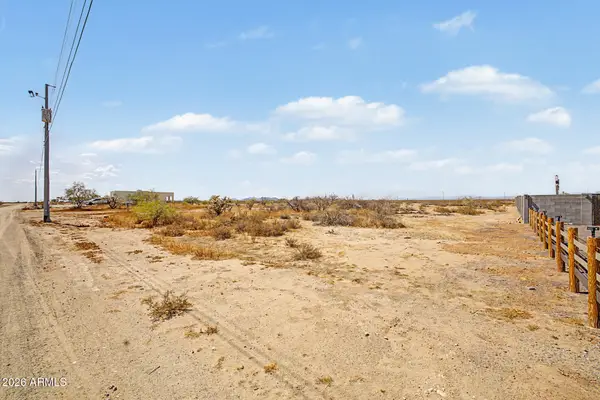 $90,000Active1 Acres
25100 W Montgomery Road #'-', Wittmann, AZ 85361
MLS# 7059248Listed by: A.Z. & ASSOCIATES  $27,000Pending4.13 Acres
29740 W Morning Vista Lane #158, Wittmann, AZ 85361
MLS# 7059257Listed by: ROMANO REALTY LLC


Protect your home and budget from life's surprises with an Assurant Home Warranty, backed by a partner that supports you through every step of homeownership. Explore Plans.
©2026 Century 21 Real Estate LLC. All rights reserved. CENTURY 21®, the CENTURY 21 Logo and C21® are service marks owned by Century 21 Real Estate LLC. Century 21 Real Estate LLC fully supports the principles of the Fair Housing Act and the Equal Opportunity Act. Each office is independently owned and operated. Listing information is deemed reliable but not guaranteed accurate.