
27602 N Denver Hill Drive, Wittmann, AZ 85361
Local realty services provided by:CENTURY 21 Arizona Foothills
27602 N Denver Hill Drive,Wittmann, AZ 85361
$433,500
- 5 Beds
- 3 Baths
- - sq. ft.
- Single family
- Pending
Listed by: karson norton
Office: homesmart
MLS#:7062315
Source:ARMLS
Price summary
- Price:$433,500
About this home
ASSUMABLE 3.25% VA LOAN!!! Beautifully renovated in 2018, this home blends modern updates with the freedom of country living. The inviting living room features a cozy fireplace, while the updated kitchen offers modern appliances and a walk-in pantry. A dedicated laundry room with counter space, spacious hallway closets, and brand-new carpet add everyday convenience. Outside, enjoy a brick patio perfect for entertaining, cross-fenced yards for pets or livestock, and an impressive 80' x 250' riding arena. Equestrian buyers will appreciate the proximity to local riding facilities. Additional highlights include a garage with built-in shelving, RV hookup, and leased solar with a locked-in rate.
Contact an agent
Home facts
- Year built:1992
- Subdivision & Development:CHAPARRAL RANCHEROS UNIT 2
- Listing ID #:7062315
- Updated:October 25, 2026 at 09:20 AM
Rooms and interior
- Bedrooms:5
- Total bathrooms:3
- Flooring:Carpet, Tile
Heating and cooling
- Cooling:Ceiling Fan(s)
- Heating:Electric, Floor Furnace, Wall Furnace
- Central air:Yes
Structure and exterior
- Year built:1992
- Lot area:1.32 Acres
- Lot Features:Dirt Back, Dirt Front, Gravel/Stone Front, Natural Desert Front
- Construction Materials:Painted, Stucco
Schools
- High school:Mountainside High School
- Middle school:Nadaburg Elementary School
- Elementary school:Nadaburg Elementary School
Utilities
- Water:Private Water Company
- Sewer:Septic In & Connected
Finances and disclosures
- Price:$433,500
- Tax amount:$1,326 (2025)
Features and amenities
- Laundry features:Upstairs Laundry, Washer/Dryer Hook-up Only
Parking
- Parking description:RV Access/Parking
- Garage:Yes
- Garage spaces:2
- Carport spaces:2
 All information should be verified by the recipient and none is guaranteed as accurate by ARMLS. Copyright 2020 Arizona Regional Multiple Listing Service, Inc. All rights reserved. ARMLS Member Broker: Floyd Scott
New listings near 27602 N Denver Hill Drive
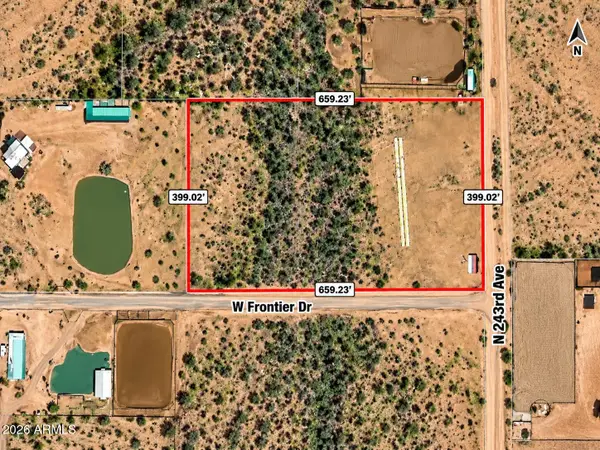 $235,000Pending6 Acres
XXXXX W Frontier Drive, Wittmann, AZ 85361
MLS# 7098245Listed by: HOMESMART- New
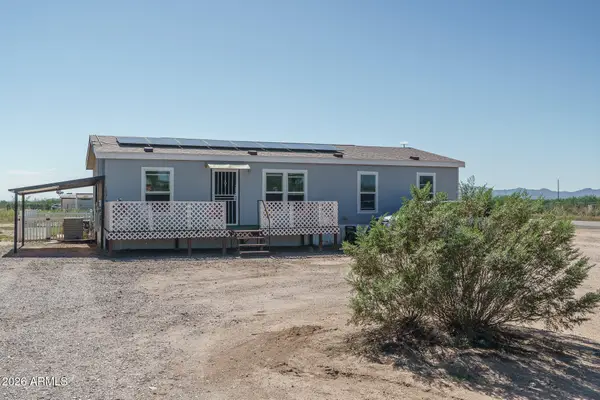 $319,850Active3 beds 2 baths
20343 W Morning Star Lane, Wittmann, AZ 85361
MLS# 7097414Listed by: KELLER WILLIAMS ARIZONA REALTY - New
 $30,000Active5 Acres
0 W Carlise Road #87, Wittmann, AZ 85361
MLS# 7097291Listed by: W AND PARTNERS, LLC - New
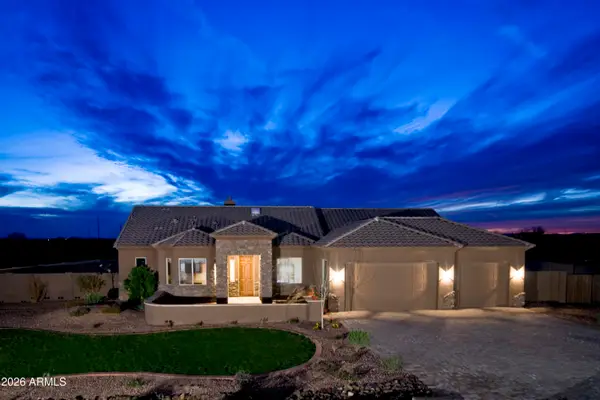 $750,000Active4 beds 5 baths
283XX N Crozier Road, Wittmann, AZ 85361
MLS# 7097104Listed by: RIPSON REALTY - New
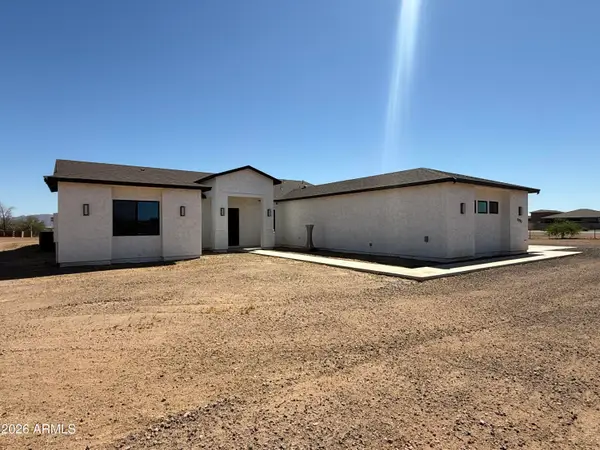 $620,000Active4 beds 3 baths
22227 W Dixileta Drive, Wittmann, AZ 85361
MLS# 7096695Listed by: RE/MAX DESERT SHOWCASE - New
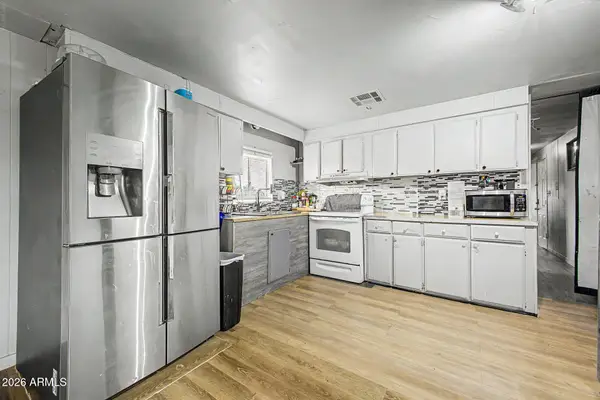 $199,900Active3 beds 2 baths
20843 W Tip Top Mine Road, Wittmann, AZ 85361
MLS# 7096532Listed by: DOOR ONE REALTY - New
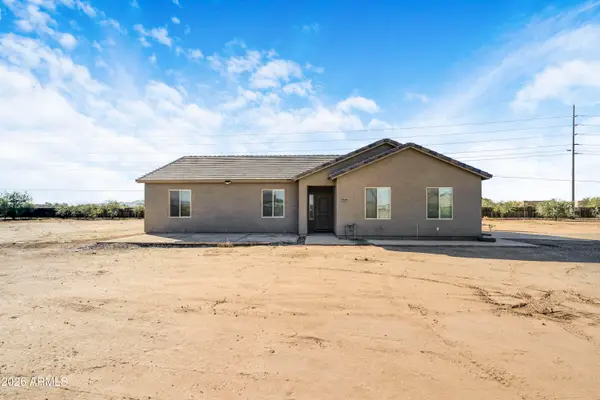 $498,900Active3 beds 2 baths
28204 N 256th Avenue, Wittmann, AZ 85361
MLS# 7096267Listed by: BARRETT REAL ESTATE - New
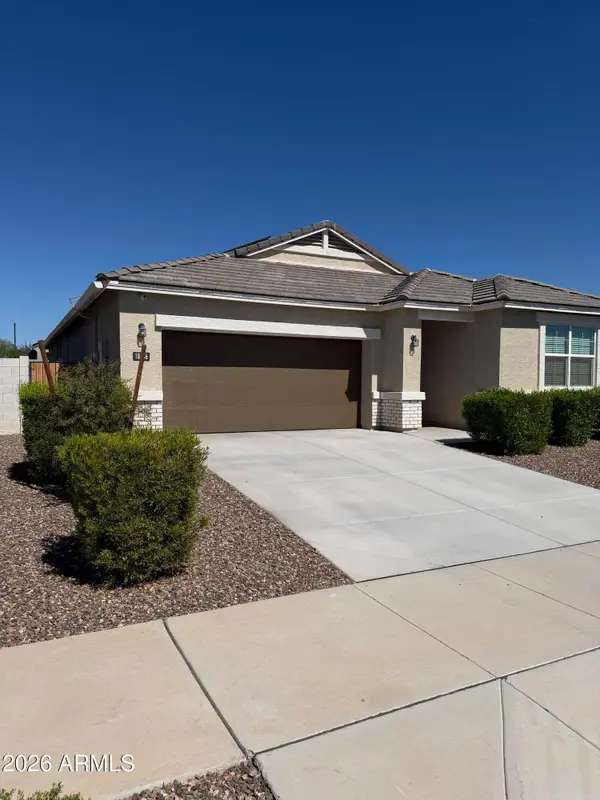 $427,000Active4 beds 3 baths
18556 W Buckskin Trail, Wittmann, AZ 85361
MLS# 7096112Listed by: SELL YOUR HOME SERVICES - New
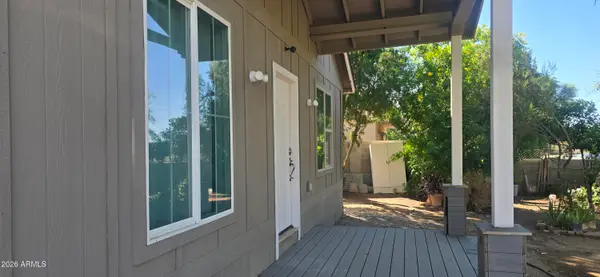 $279,999Active3 beds 2 baths
32021 N Palo Verde Street, Wittmann, AZ 85361
MLS# 7096083Listed by: LPT REALTY, LLC - New
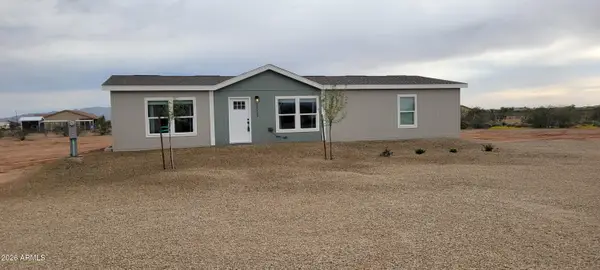 $363,000Active3 beds 2 baths
22923 W Forrest Pleasant Place, Wittmann, AZ 85361
MLS# 7095526Listed by: HOMESMART


Protect your home and budget from life's surprises with an Assurant Home Warranty, backed by a partner that supports you through every step of homeownership. Explore Plans.
©2026 Century 21 Real Estate LLC. All rights reserved. CENTURY 21®, the CENTURY 21 Logo and C21® are service marks owned by Century 21 Real Estate LLC. Century 21 Real Estate LLC fully supports the principles of the Fair Housing Act and the Equal Opportunity Act. Each office is independently owned and operated. Listing information is deemed reliable but not guaranteed accurate.