
29405 N 224th Drive, Wittmann, AZ 85361
Local realty services provided by:CENTURY 21 Toma Partners
29405 N 224th Drive,Wittmann, AZ 85361
$849,900
- 4 Beds
- 5 Baths
- - sq. ft.
- Single family
- Active
Listed by: angela lorton
Office: delex realty
MLS#:7069133
Source:ARMLS
Price summary
- Price:$849,900
- Monthly HOA dues:$105
About this home
Welcome to your peaceful desert sanctuary! Situated on a sprawling lot with breathtaking mountain views, this beautiful property in Wittmann offers the perfect blend of rural tranquility and modern convenience. Bring your horses, RVs, and desert toys--there is plenty of room to roam. The home features an open, spacious floor plan designed for comfortable living and seamless entertaining. Large windows throughout flood the living spaces with natural light while framing the stunning Arizona sunsets. The generous kitchen boasts ample cabinetry and counter space, making it a chef's delight. Relax in the expansive primary suite, complete with a private en-suite bath and walk-in closet.Step outside to your massive backyard canvas, including an RV garage. It is perfect for creating your dream oasis, adding a workshop, or installing a custom pool. Enjoy quiet stargazing nights and wide-open spaces, all while remaining just a short drive from shopping, dining, and entertainment in nearby Surprise and Peoria. Don't miss this incredible opportunity to own your piece of the Arizona desert!...
Contact an agent
Home facts
- Year built:2023
- Subdivision & Development:TRAIL OF LIGHT
- Listing ID #:7069133
- Updated:October 20, 2026 at 03:09 PM
Rooms and interior
- Bedrooms:4
- Total bathrooms:5
- Rooms Total:10
- Flooring:Tile
Heating and cooling
- Cooling:Ceiling Fan(s)
- Central air:Yes
Structure and exterior
- Year built:2023
- Lot area:0.95 Acres
- Lot Features:Auto Timer H2O Front, Desert Front, Dirt Back, Sprinklers In Front
- Construction Materials:Stucco
Schools
- High school:Mountainside High School
- Middle school:Nadaburg Elementary School
- Elementary school:Nadaburg Elementary School
Utilities
- Water:Private Water Company
Finances and disclosures
- Price:$849,900
- Tax amount:$3,182 (2025)
Features and amenities
- Laundry features:Washer/Dryer Hook-up Only
Parking
- Parking description:RV Garage, Tandem
- Garage:Yes
- Garage spaces:5
 All information should be verified by the recipient and none is guaranteed as accurate by ARMLS. Copyright 2020 Arizona Regional Multiple Listing Service, Inc. All rights reserved. ARMLS Member Broker: Benjamin Toma
New listings near 29405 N 224th Drive
- New
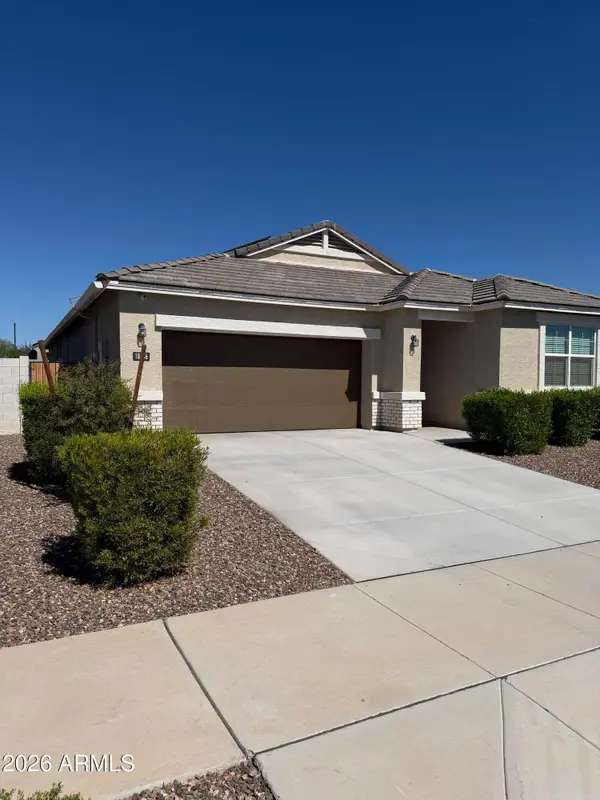 $427,000Active1 beds 7 baths
18556 W Buckskin Trail, Wittmann, AZ 85361
MLS# 7096112Listed by: SELL YOUR HOME SERVICES - New
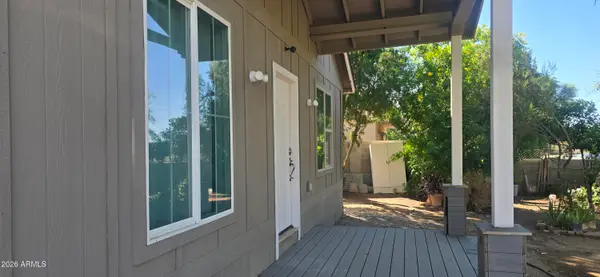 $279,999Active3 beds 2 baths
32021 N Palo Verde Street, Wittmann, AZ 85361
MLS# 7096083Listed by: LPT REALTY, LLC - New
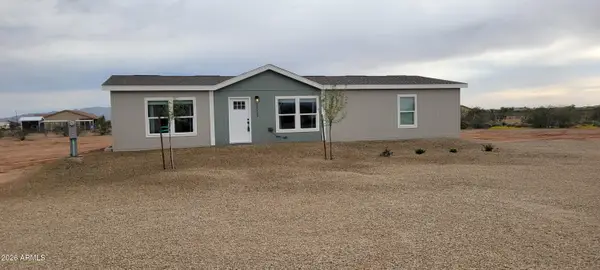 $363,000Active3 beds 2 baths
22923 W Forrest Pleasant Place, Wittmann, AZ 85361
MLS# 7095526Listed by: HOMESMART 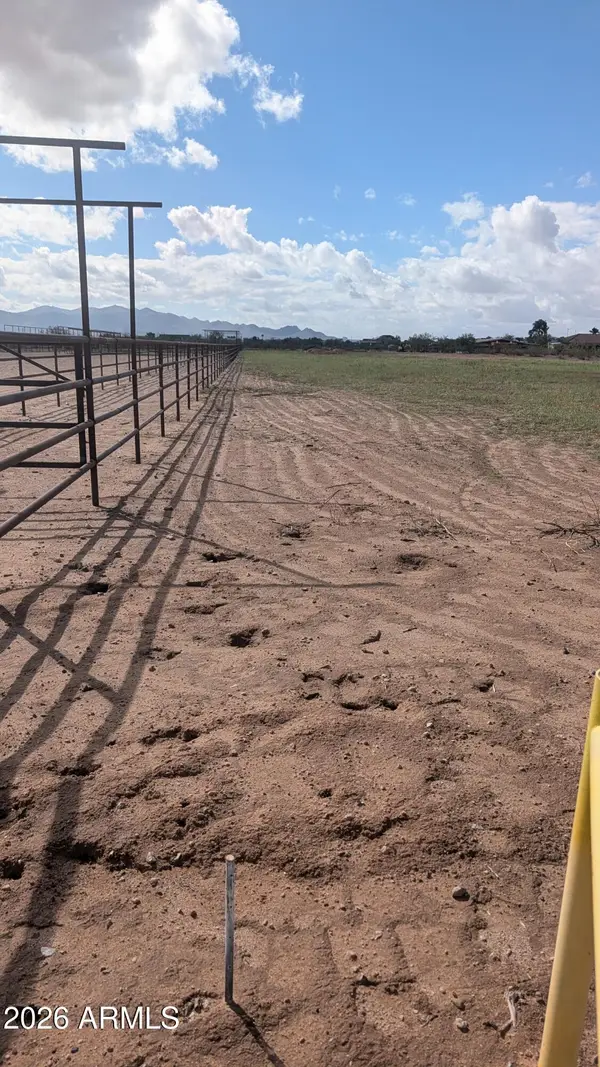 $80,000Pending2.39 Acres
255XX W Dixileta Drive, Wittmann, AZ 85361
MLS# 7094719Listed by: RE/MAX DESERT SHOWCASE- New
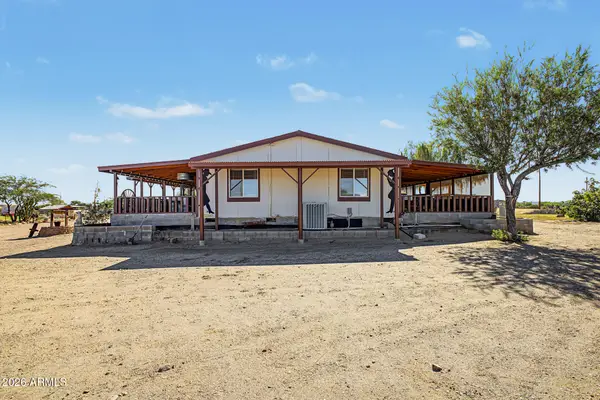 $450,000Active4 beds 2 baths
29048 N 255th Avenue, Wittmann, AZ 85361
MLS# 7094785Listed by: A.Z. & ASSOCIATES - New
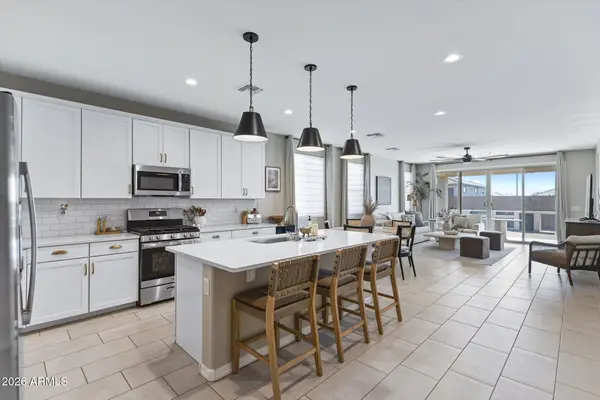 $475,000Active3 beds 3 baths
18599 W El Cortez Place, Wittmann, AZ 85361
MLS# 7094367Listed by: THE AGENCY - New
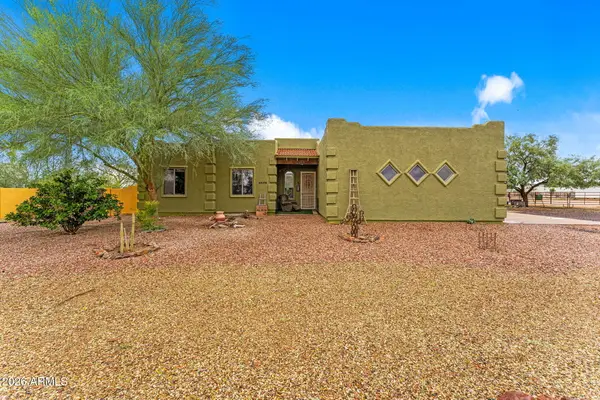 $675,000Active3 beds 2 baths
28308 N 250th Drive, Wittmann, AZ 85361
MLS# 7094373Listed by: TINZIE REALTY 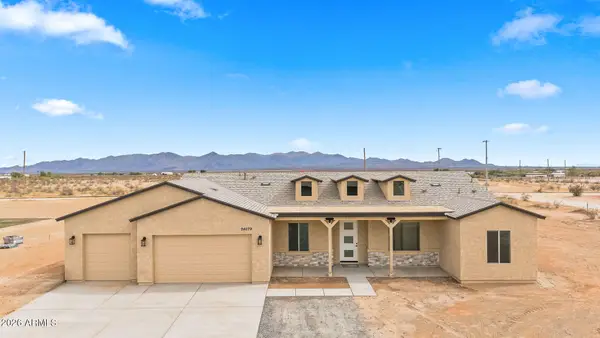 $579,900Pending3 beds 3 baths
24079 W Morning Star Lane, Wittmann, AZ 85361
MLS# 7066737Listed by: REALTY ONE GROUP- New
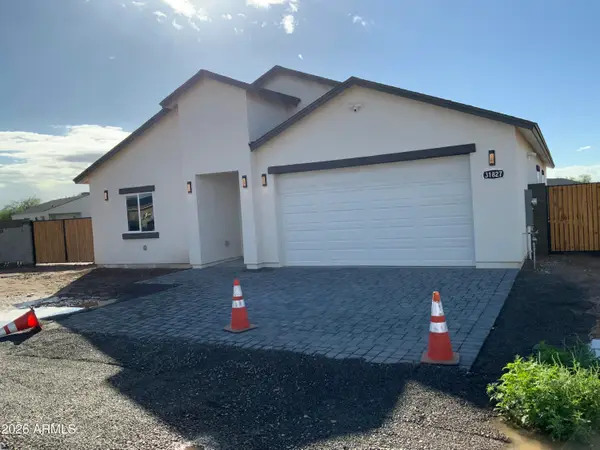 $475,000Active4 beds 3 baths
31827 N Redding Street, Wittmann, AZ 85361
MLS# 7093006Listed by: HOMESMART - New
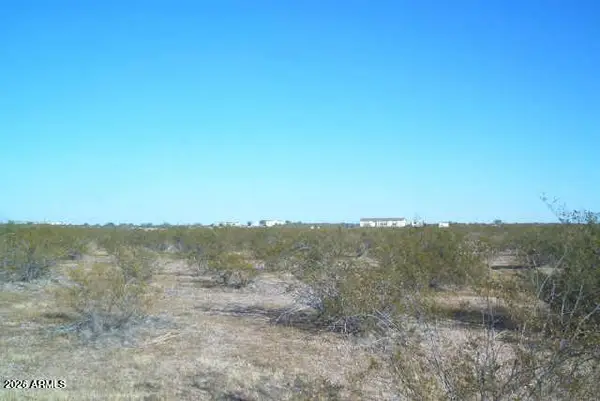 $84,800Active5 Acres
30300 W Pinnacle Vista Road #136, Wittmann, AZ 85361
MLS# 7092879Listed by: REALTY EXECUTIVES ARIZONA TERR


Protect your home and budget from life's surprises with an Assurant Home Warranty, backed by a partner that supports you through every step of homeownership. Explore Plans.
©2026 Century 21 Real Estate LLC. All rights reserved. CENTURY 21®, the CENTURY 21 Logo and C21® are service marks owned by Century 21 Real Estate LLC. Century 21 Real Estate LLC fully supports the principles of the Fair Housing Act and the Equal Opportunity Act. Each office is independently owned and operated. Listing information is deemed reliable but not guaranteed accurate.