
16813 W Shrine Drive, Yarnell, AZ 85362
Local realty services provided by:CENTURY 21 Toma Partners
16813 W Shrine Drive,Yarnell, AZ 85362
$234,000
- 1 Beds
- 2 Baths
- 1,306 sq. ft.
- Single family
- Pending
Listed by: tara jones
Office: opendoor brokerage, llc.
MLS#:1082138
Source:AZ_PAAR
Price summary
- Price:$234,000
- Price per sq. ft.:$179.17
About this home
Don't miss 16813 W Shrine Dr, recently enhanced with fresh interior paint. The living space includes a fireplace, providing a focal point. The primary bedroom enhanced by a double closet for streamlined storage. Outside, a deck extends to a fenced in backyard, with a storage shed providing additional utility for outdoor items. This property seamlessly combines recent updates with outdoor function. Included 100-Day Home Warranty with buyer activation
Contact an agent
Home facts
- Year built:1981
- Subdivision & Development:Yarnell
- Listing ID #:1082138
- Added:91 day(s) ago
- Updated:August 19, 2026 at 07:46 PM
Rooms and interior
- Bedrooms:1
- Total bathrooms:2
- Full bathrooms:2
- Flooring:Laminate, Tile
- Kitchen Description:Dishwasher, Microwave, Range
- Basement:Yes
- Living area:1,306 sq. ft.
Heating and cooling
- Cooling:Zoned
- Heating:Forced Air
Structure and exterior
- Roof:Metal
- Year built:1981
- Building area:1,306 sq. ft.
- Lot area:0.26 Acres
- Levels:2 Story
Utilities
- Sewer:Septic Conventional
Finances and disclosures
- Price:$234,000
- Price per sq. ft.:$179.17
Parking
- Total parking spaces:2
New listings near 16813 W Shrine Drive
- New
 $600,000Active147.3 Acres
0 Crest Way, Yarnell, AZ 85362
MLS# 7064768Listed by: AWARD REALTY - New
 $399,900Active3 beds 2 baths1,300 sq. ft.
16660 W Post Street, Yarnell, AZ 85362
MLS# 7065520Listed by: LEMARK REALTY 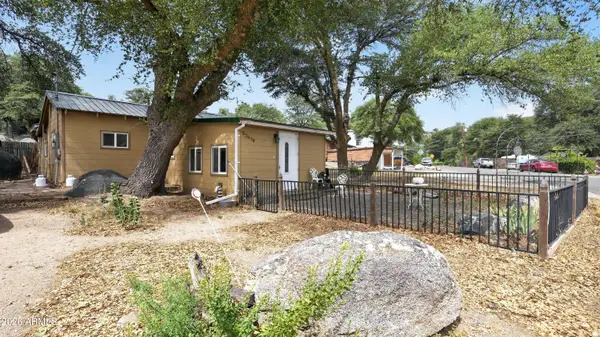 $198,800Active2 beds 1 baths830 sq. ft.
22570 S Stone Way, Yarnell, AZ 85362
MLS# 7063453Listed by: UNITED COUNTRYREAL ESTATE-ARIZONA PROPERTY & AUCTION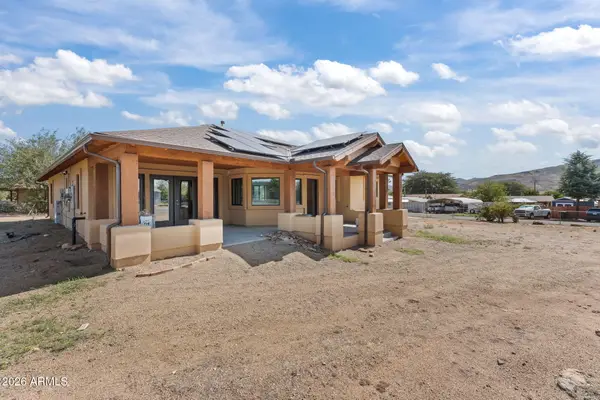 $370,000Active2 beds 2 baths1,683 sq. ft.
17708 W Westward Drive, Yarnell, AZ 85362
MLS# 7063256Listed by: MY HOME GROUP REAL ESTATE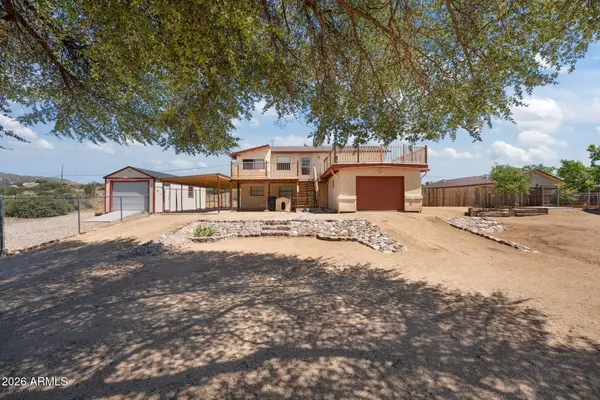 $495,000Active3 beds 2 baths1,632 sq. ft.
17134 W Fountain Hill Lane, Yarnell, AZ 85362
MLS# 7061941Listed by: MY HOME GROUP REAL ESTATE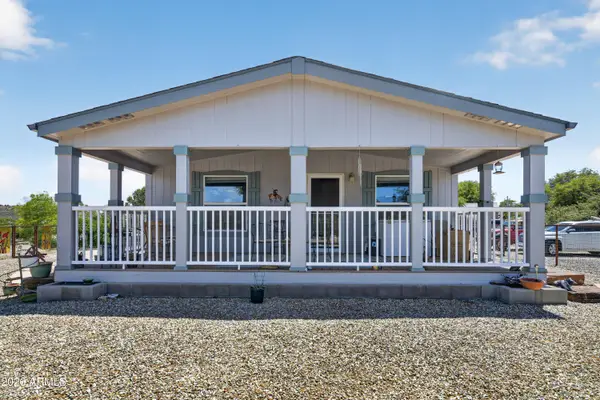 $369,000Active2 beds 2 baths1,458 sq. ft.
22755 Ridgeway Drive, Yarnell, AZ 85362
MLS# 7023400Listed by: TINZIE REALTY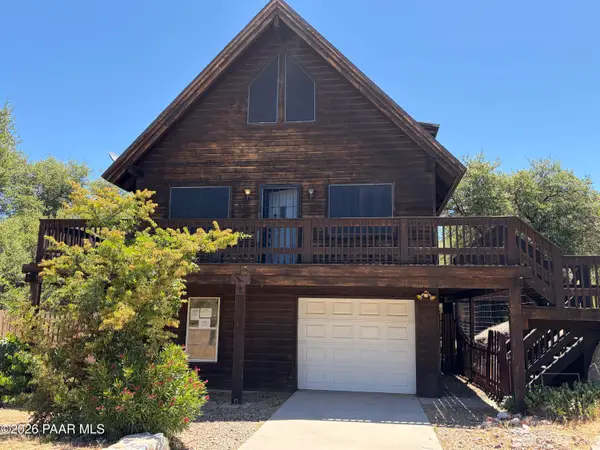 $269,000Pending4 beds 3 baths1,268 sq. ft.
16947 W Willow Avenue, Yarnell, AZ 85362
MLS# 1083833Listed by: CERRETA REAL ESTATE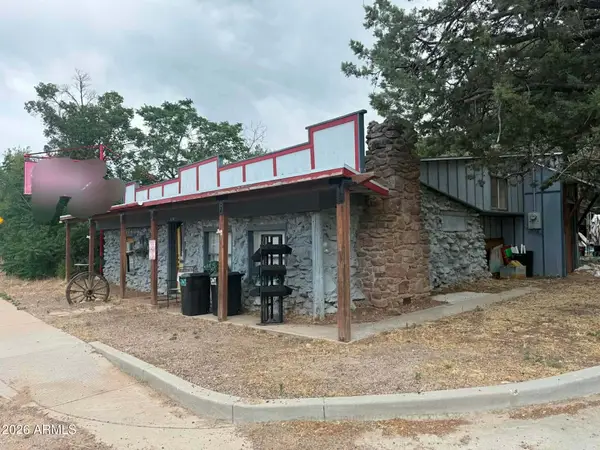 $350,000Active4 beds 4 baths1,978 sq. ft.
22611 S State Route 89 --, Yarnell, AZ 85362
MLS# 7056163Listed by: RE/MAX DESERT SHOWCASE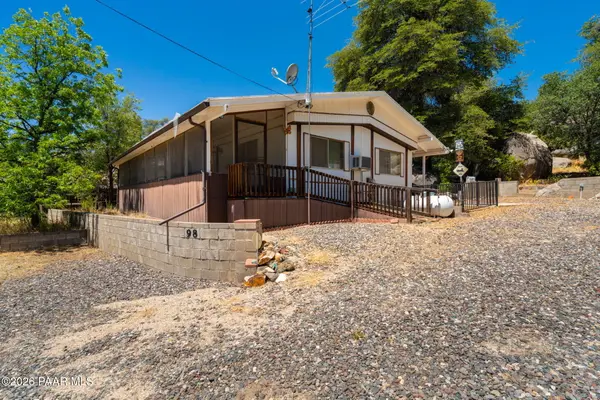 $150,000Pending2 beds 1 baths948 sq. ft.
16848 W Juniper Way, Yarnell, AZ 85362
MLS# 1083551Listed by: REALTY ONE GROUP MOUNTAIN DESERT $195,000Active1 beds 1 baths611 sq. ft.
23153 S Lakewood Drive, Yarnell, AZ 85362
MLS# 7041785Listed by: REALTY EXECUTIVES ARIZONA TERRITORY


Protect your home and budget from life's surprises with an Assurant Home Warranty, backed by a partner that supports you through every step of homeownership. Explore Plans.
©2026 Century 21 Real Estate LLC. All rights reserved. CENTURY 21®, the CENTURY 21 Logo and C21® are service marks owned by Century 21 Real Estate LLC. Century 21 Real Estate LLC fully supports the principles of the Fair Housing Act and the Equal Opportunity Act. Each office is independently owned and operated. Listing information is deemed reliable but not guaranteed accurate.