10810 N 114th Drive, Youngtown, AZ 85363
Local realty services provided by:CENTURY 21 Toma Partners
10810 N 114th Drive,Youngtown, AZ 85363
$368,900
- 3 Beds
- 2 Baths
- 1,622 sq. ft.
- Single family
- Active
Listed by: rosie armenta
Office: west usa realty
MLS#:7076784
Source:ARMLS
Price summary
- Price:$368,900
- Price per sq. ft.:$227.44
About this home
Walk in and feel it: open, bright, and spacious, with 9-foot ceilings and wood-look plank tile flowing through the great room. The kitchen invites you to stay
awhile, with a large island for cooking and gathering, rich 42-inch coco/maple cabinets, stainless appliances, and a roomy walk-in pantry. The primary suite is
your retreat, with a large walk-in closet, a bath with two showers,one newer and modern, and a private door to the backyard. Step outside to a covered patio
made for barbecues and sunset dinners, lush synthetic grass that stays green all year with no watering, a storage shed, and a full block wall on a private corner
lot. Built in 2018, 3 bed, 2 bath, shingle roof, 2-car garage, leased solar, minutes from the Loop 101, shopping, and dining. Come fall in love with this home
Contact an agent
Home facts
- Year built:2018
- Subdivision & Development:COOKS CORNERS UNIT 1
- Listing ID #:7076784
- Updated:September 13, 2026 at 03:37 PM
Rooms and interior
- Bedrooms:3
- Total bathrooms:2
- Flooring:Carpet, Tile
- Living area:1,622 sq. ft.
Heating and cooling
- Cooling:Ceiling Fan(s)
- Heating:Electric
- Central air:Yes
Structure and exterior
- Year built:2018
- Building area:1,622 sq. ft.
- Lot area:0.15 Acres
- Lot Features:Corner, Desert Front, East/West Exposure, Synthetic Grass Back
- Construction Materials:Painted, Stucco
- Exterior Features:Storage
Schools
- High school:Raymond S. Kellis
- Middle school:Country Meadows Elementary School
- Elementary school:Country Meadows Elementary School
Utilities
- Water:Private Water Company
Finances and disclosures
- Price:$368,900
- Price per sq. ft.:$227.44
- Tax amount:$1,180 (2025)
Features and amenities
- Laundry features:Washer/Dryer Hook-up Only
- Amenities:Vinyl Frame
Parking
- Garage:Yes
- Garage spaces:2
 All information should be verified by the recipient and none is guaranteed as accurate by ARMLS. Copyright 2020 Arizona Regional Multiple Listing Service, Inc. All rights reserved. ARMLS Member Broker: Benjamin Toma
New listings near 10810 N 114th Drive
- New
 $285,000Active3 beds 2 baths1,072 sq. ft.
11351 N 113th Drive, Youngtown, AZ 85363
MLS# 7077300Listed by: MY HOME GROUP REAL ESTATE - New
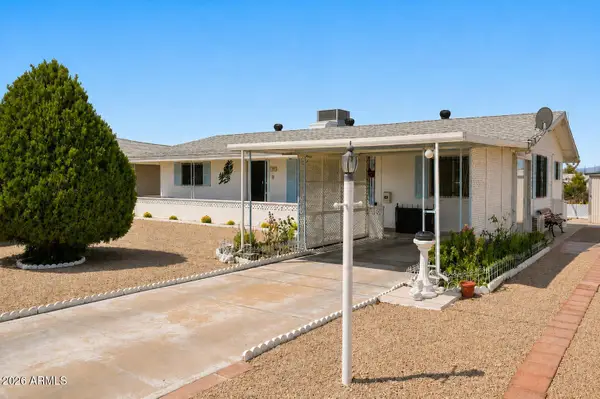 $309,900Active3 beds 2 baths1,089 sq. ft.
11354 N 114th Drive, Youngtown, AZ 85363
MLS# 7076098Listed by: COLDWELL BANKER REALTY 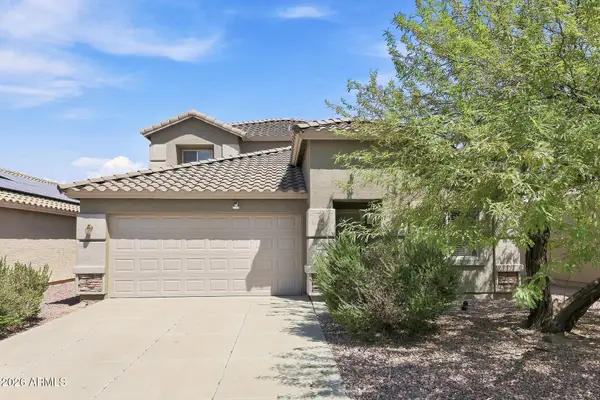 $399,000Active4 beds 3 baths2,230 sq. ft.
11610 W Brown Street, Youngtown, AZ 85363
MLS# 7074481Listed by: EVERYSTATE, INC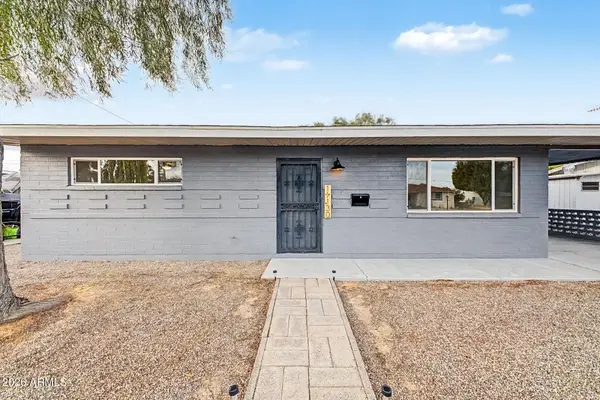 $265,000Active2 beds 1 baths909 sq. ft.
11130 W Jersey Avenue, Youngtown, AZ 85363
MLS# 7072418Listed by: DONE DEAL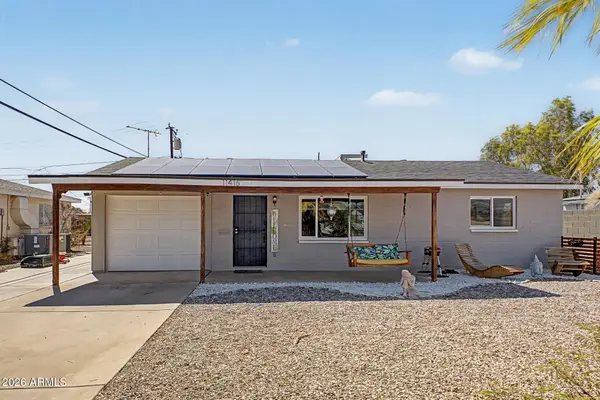 $275,000Pending2 beds 1 baths1,080 sq. ft.
11416 N 112th Drive, Youngtown, AZ 85363
MLS# 7071524Listed by: MY HOME GROUP REAL ESTATE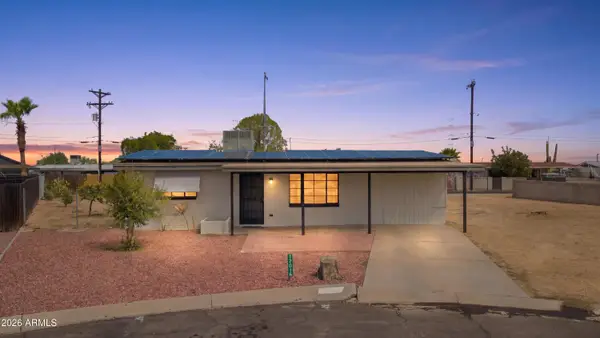 $289,000Active3 beds 1 baths1,183 sq. ft.
12018 N 113th Drive, Youngtown, AZ 85363
MLS# 7069251Listed by: SENW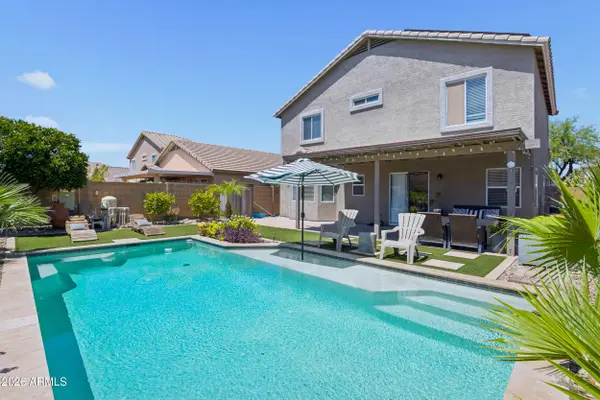 $439,900Active4 beds 3 baths2,230 sq. ft.
11607 W Brown Street, Youngtown, AZ 85363
MLS# 7068565Listed by: WEST USA REALTY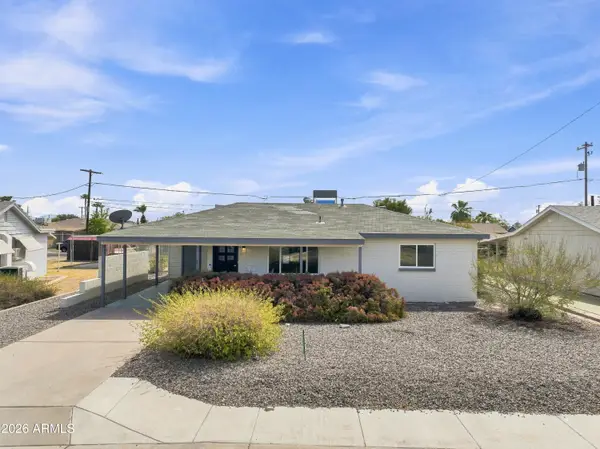 $269,900Pending3 beds 2 baths1,200 sq. ft.
11111 W Hollywood Avenue, Youngtown, AZ 85363
MLS# 7067271Listed by: AMERICAN TRADITIONS REALTY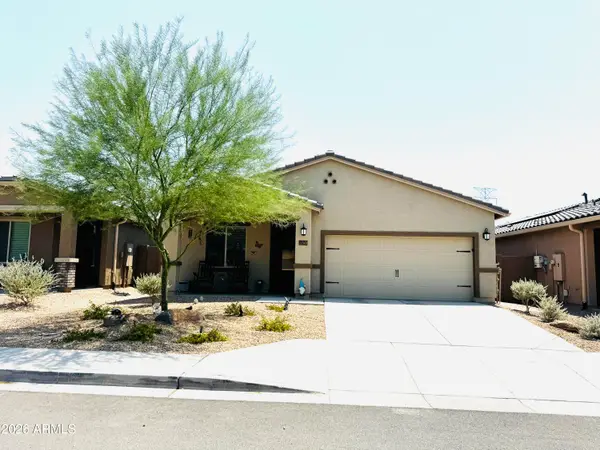
 $429,990Active3 beds 2 baths1,540 sq. ft.
11549 W Arron Drive, Youngtown, AZ 85363
MLS# 7066031Listed by: CENTURY 21 ARIZONA FOOTHILLS


Protect your home and budget from life's surprises with an Assurant Home Warranty, backed by a partner that supports you through every step of homeownership. Explore Plans.
©2026 Century 21 Real Estate LLC. All rights reserved. CENTURY 21®, the CENTURY 21 Logo and C21® are service marks owned by Century 21 Real Estate LLC. Century 21 Real Estate LLC fully supports the principles of the Fair Housing Act and the Equal Opportunity Act. Each office is independently owned and operated. Listing information is deemed reliable but not guaranteed accurate.