
11354 N 114th Drive, Youngtown, AZ 85363
Local realty services provided by:CENTURY 21 Northwest Realty
Listed by: valentyna shepel
Office: coldwell banker realty
MLS#:7076098
Source:ARMLS
Price summary
- Price:$299,900
About this home
A unique opportunity in Youngtown! This 3 bedrooms and 1.5 bathrooms home sits on an exceptionally large lot, an uncommon and valuable feature for the neighborhood. The spacious outdoor area offers plenty of possibilities. Inside, enjoy an eat-in kitchen and a spacious living room, perfect for everyday living and family gatherings. The property also features decorative and citrus trees, a detached storage shed, a new roof and HVAC system, fresh exterior and interior paint, and no HOA. Conveniently located near Sun City, Surprise, shopping, dining, and major roadways. Home is being sold AS-IS.
Contact an agent
Home facts
- Year built:1962
- Subdivision & Development:YOUNGTOWN PLAT 3A
- Listing ID #:7076098
- Updated:October 21, 2026 at 11:48 PM
Rooms and interior
- Bedrooms:3
- Total bathrooms:2
- Flooring:Carpet, Laminate, Tile
Heating and cooling
- Cooling:Ceiling Fan(s), Heat Pump
- Heating:Electric, Heat Pump
- Central air:Yes
Structure and exterior
- Year built:1962
- Lot area:0.42 Acres
- Lot Features:Auto Timer H2O Back, Auto Timer H2O Front, East/West Exposure, Gravel/Stone Back, Gravel/Stone Front, Sprinklers In Front, Sprinklers In Rear
- Architectural Style:Ranch
- Construction Materials:Block, Painted
- Exterior Features:Storage
Schools
- High school:Raymond S. Kellis
- Middle school:Country Meadows Elementary School
- Elementary school:Country Meadows Elementary School
Utilities
- Water:Private Water Company
Finances and disclosures
- Price:$299,900
- Tax amount:$723 (2025)
Parking
- Carport spaces:1
 All information should be verified by the recipient and none is guaranteed as accurate by ARMLS. Copyright 2020 Arizona Regional Multiple Listing Service, Inc. All rights reserved.
New listings near 11354 N 114th Drive
- New
 $430,000Active3 beds 2 baths
11452 W Camden Drive, Youngtown, AZ 85363
MLS# 7097366Listed by: EVERYPLACE - New
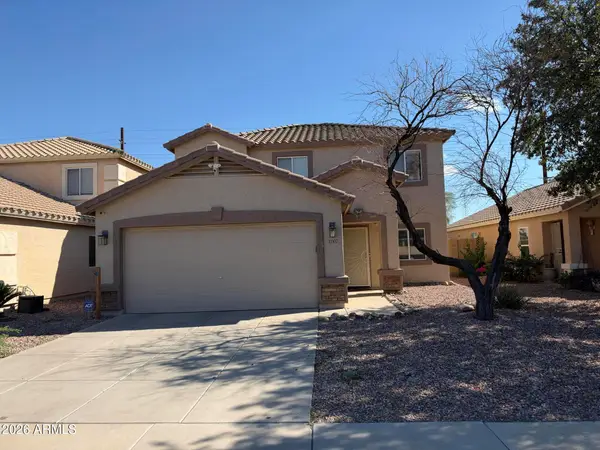 $395,000Active3 beds 3 baths
10307 N 115th Drive, Youngtown, AZ 85363
MLS# 7097999Listed by: W AND PARTNERS, LLC - New
 $285,000Active2 beds 1 baths
11117 W Florida Avenue, Youngtown, AZ 85363
MLS# 7096761Listed by: MY HOME GROUP REAL ESTATE - New
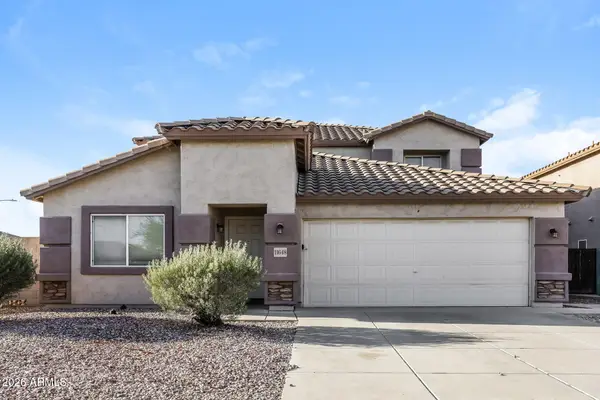 $399,000Active4 beds 3 baths
11648 W Longley Lane, Youngtown, AZ 85363
MLS# 7095323Listed by: EVERYSTATE, INC - New
 $279,999Active2 beds 2 baths
11822 N 112th Drive, Youngtown, AZ 85363
MLS# 7094002Listed by: DELEX REALTY - New
 $324,900Active3 beds 2 baths
11347 N 113th Drive, Youngtown, AZ 85363
MLS# 7095047Listed by: EXP REALTY - New
 $325,000Active7 beds 4 baths
11202 W Oregon Avenue, Youngtown, AZ 85363
MLS# 7095036Listed by: W AND PARTNERS, LLC 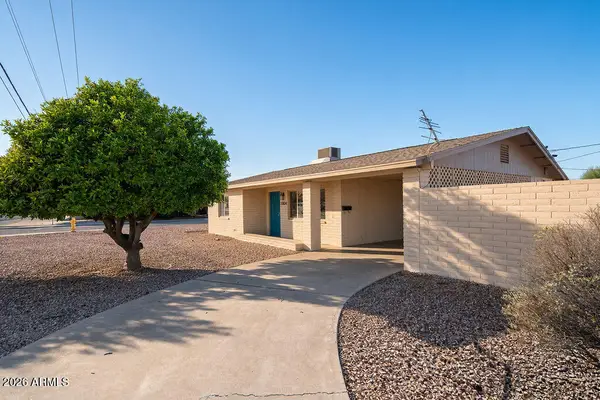 $275,000Active2 beds 1 baths
11804 N 111th Avenue, Youngtown, AZ 85363
MLS# 7093467Listed by: ACQUIRE REALTY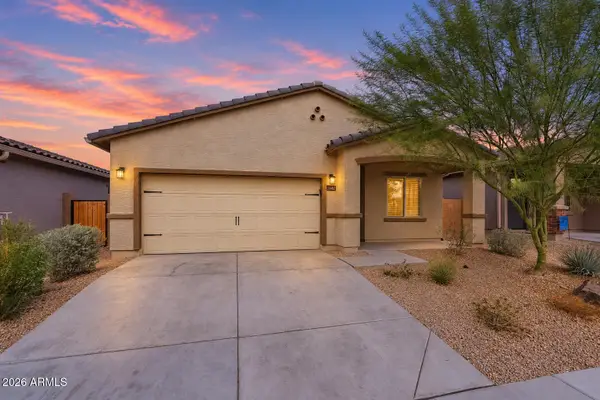 $374,999Active3 beds 2 baths
11482 W Camden Drive, Youngtown, AZ 85363
MLS# 7092919Listed by: EXP REALTY $449,000Active4 beds 2 baths
11498 W Deanne Drive, Youngtown, AZ 85363
MLS# 7092584Listed by: DELEX REALTY


Protect your home and budget from life's surprises with an Assurant Home Warranty, backed by a partner that supports you through every step of homeownership. Explore Plans.
©2026 Century 21 Real Estate LLC. All rights reserved. CENTURY 21®, the CENTURY 21 Logo and C21® are service marks owned by Century 21 Real Estate LLC. Century 21 Real Estate LLC fully supports the principles of the Fair Housing Act and the Equal Opportunity Act. Each office is independently owned and operated. Listing information is deemed reliable but not guaranteed accurate.