
11464 W Camden Drive, Youngtown, AZ 85363
Local realty services provided by:CENTURY 21 Desert Estates Realty
11464 W Camden Drive,Youngtown, AZ 85363
$379,900
- 3 Beds
- 2 Baths
- - sq. ft.
- Single family
- Active
Listed by: norma benitez, gilbert benitez
Office: my home group real estate
MLS#:7103304
Source:ARMLS
Price summary
- Price:$379,900
- Monthly HOA dues:$125
About this home
Fall in LOVE with this beautiful 3-bed, 2-bath home in the peaceful Ridgeview! Displaying a 2-car garage, low-care landscape, & cozy front porch. The inviting interior showcases a neutral palette, abundant natural light, and tile floors w/carpet in all the right places. Enjoy the spacious, seamlessly flowing open-concept floor plan for everyday living & entertaining! The impressive kitchen boasts SS appliances, granite counters, a pantry, subway tile backsplash, recessed lighting, white shaker cabinetry, and an island w/breakfast bar. Versatile den for an office! The primary bedroom has an ensuite with a walk-in closet. Check out the backyard, which provides a covered patio & artificial turf! With your creative ideas, you can make it a complete outdoor living space. Welcome home!
Contact an agent
Home facts
- Year built:2024
- Subdivision & Development:RIDGEVIEW
- Listing ID #:7103304
- Updated:November 07, 2026 at 06:47 PM
Rooms and interior
- Bedrooms:3
- Total bathrooms:2
- Flooring:Carpet, Tile
Heating and cooling
- Cooling:Programmable Thermostat
- Heating:Electric
Structure and exterior
- Year built:2024
- Lot area:0.13 Acres
- Lot Features:Gravel/Stone Front, North/South Exposure, Synthetic Grass Back
- Architectural Style:Ranch
- Construction Materials:Painted, Stucco
Schools
- High school:Raymond S. Kellis
- Middle school:Country Meadows Elementary School
- Elementary school:Country Meadows Elementary School
Finances and disclosures
- Price:$379,900
- Tax amount:$2,120 (2025)
Features and amenities
- Laundry features:Washer/Dryer Hook-up Only
Parking
- Garage:Yes
- Garage spaces:2
- Carport spaces:2
 All information should be verified by the recipient and none is guaranteed as accurate by ARMLS. Copyright 2020 Arizona Regional Multiple Listing Service, Inc. All rights reserved. ARMLS Member Broker: JoAnn Ayres
New listings near 11464 W Camden Drive
- New
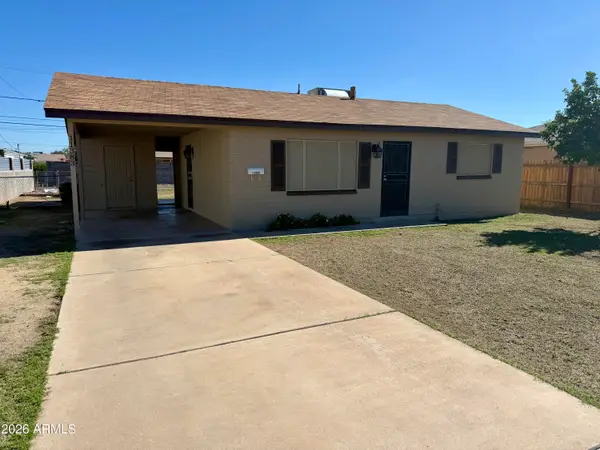 $265,000Active2 beds 1 baths
11383 N 113th Avenue, Youngtown, AZ 85363
MLS# 7102847Listed by: FATHOM REALTY ELITE - New
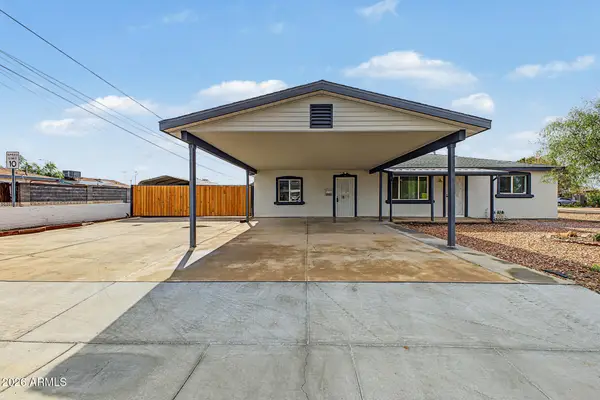 $325,000Active3 beds 2 baths
11331 W Greer Avenue, Youngtown, AZ 85363
MLS# 7101580Listed by: A.Z. & ASSOCIATES - New
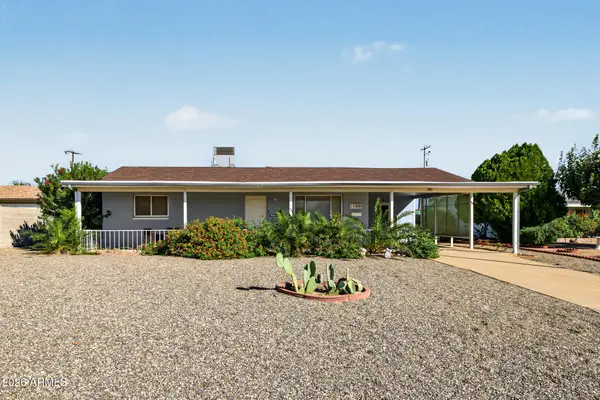 $280,000Active2 beds 1 baths
11445 N 114th Drive, Youngtown, AZ 85363
MLS# 7100643Listed by: CITIEA - New
 $367,000Active3 beds 2 baths
9085 N 115th Drive, Youngtown, AZ 85363
MLS# 7100445Listed by: WEST USA REALTY  $430,000Active3 beds 2 baths
11452 W Camden Drive, Youngtown, AZ 85363
MLS# 7097366Listed by: EVERYPLACE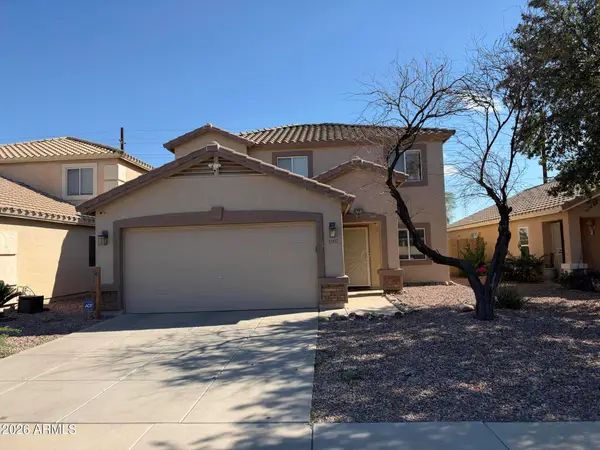 $395,000Active3 beds 3 baths
10307 N 115th Drive, Youngtown, AZ 85363
MLS# 7097999Listed by: W AND PARTNERS, LLC $285,000Active2 beds 1 baths
11117 W Florida Avenue, Youngtown, AZ 85363
MLS# 7096761Listed by: MY HOME GROUP REAL ESTATE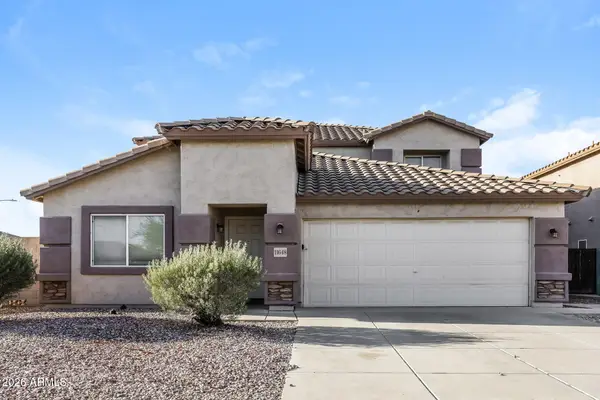 $393,100Active4 beds 3 baths
11648 W Longley Lane, Youngtown, AZ 85363
MLS# 7095323Listed by: EVERYSTATE, INC $264,999Active2 beds 2 baths
11822 N 112th Drive, Youngtown, AZ 85363
MLS# 7094002Listed by: DELEX REALTY


Protect your home and budget from life's surprises with an Assurant Home Warranty, backed by a partner that supports you through every step of homeownership. Explore Plans.
©2026 Century 21 Real Estate LLC. All rights reserved. CENTURY 21®, the CENTURY 21 Logo and C21® are service marks owned by Century 21 Real Estate LLC. Century 21 Real Estate LLC fully supports the principles of the Fair Housing Act and the Equal Opportunity Act. Each office is independently owned and operated. Listing information is deemed reliable but not guaranteed accurate.