
10534 E 45 St, Yuma, AZ 85367
Local realty services provided by:CENTURY 21 Action Group
10534 E 45 St,Yuma, AZ 85367
$375,000
- 3 Beds
- 2 Baths
- 1,521 sq. ft.
- Single family
- Active
Listed by: steven d silva
Office: re/max territory
MLS#:20263872
Source:AZ_YAR
Price summary
- Price:$375,000
- Price per sq. ft.:$246.55
About this home
Experience elevated new-construction living in this thoughtfully designed 1,521-square-foot home situated on a desirable corner lot. The impressive entry foyer opens to a spacious split floor plan featuring vaulted ceilings, 9-foot bedroom ceilings, and tile flooring throughout. The upgraded kitchen showcases quartz countertops, soft-close cabinetry, and 42-inch upper cabinets. The private primary suite includes dual closets, while the laundry room offers dedicated cabinetry for additional storage. Other standout features include fully tiled bathroom walls, sleek black plumbing fixtures, a tile roof, 8-foot garage doors, stone veneer, 6' block walls, and durable metal gates. Front-yard landscaping is included, completing this beautifully finished, move-in-ready home.INCENTIVES: Builder is offering up to $10,000 in seller concessions, which may be applied toward buyer’s closing costs, interest rate buy-down, or other allowable lender fees Owner/Agent
Contact an agent
Home facts
- Year built:2026
- Subdivision & Development:Los Agaves by Riedel
- Listing ID #:20263872
- Added:1 day(s) ago
- Updated:September 11, 2026 at 04:00 PM
Rooms and interior
- Bedrooms:3
- Total bathrooms:2
- Full bathrooms:1
- Flooring:Tile
- Bathrooms Description:3/4 Bath, Separate Shower
- Living area:1,521 sq. ft.
Heating and cooling
- Heating:Electric, Heat Pump
- Central air:Yes
Structure and exterior
- Roof:Pitched, Tile
- Year built:2026
- Building area:1,521 sq. ft.
- Lot Features:Corner Lot
- Construction Materials:Stucco
- Foundation Description:Concrete Perimeter
Utilities
- Water:Public
Finances and disclosures
- Price:$375,000
- Price per sq. ft.:$246.55
- Tax amount:$2,304
Features and amenities
- Pool features:Curbs
Parking
- Total parking spaces:2
- Parking description:Attached Garage
- Garage:Yes
- Garage spaces:2
New listings near 10534 E 45 St
- Coming Soon
 $550,000Coming Soon6 beds 4 baths2,593 sq. ft.
3901 S Tillman Way, Yuma, AZ 85365
MLS# 20263885Listed by: REALTY ONE GROUP GATEWAY - Coming Soon
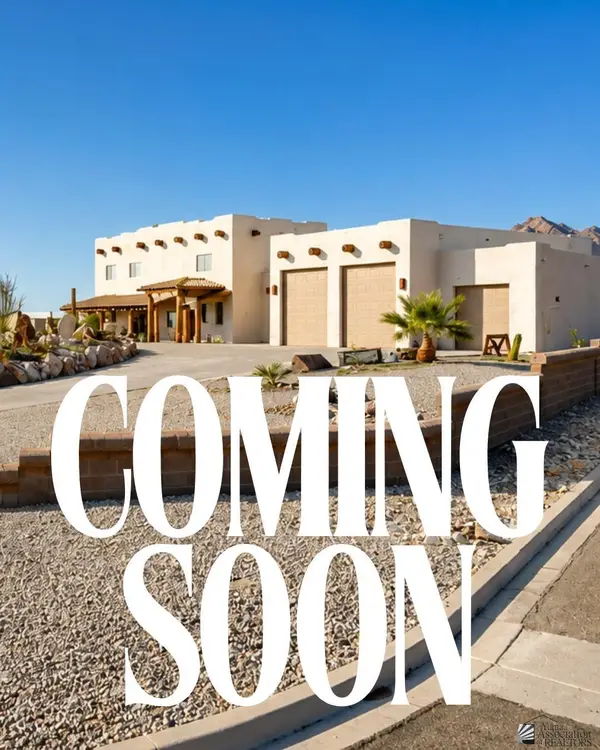 $873,645Coming Soon3 beds 3 baths3,360 sq. ft.
14492 Pamela De Fortuna, Yuma, AZ 85367
MLS# 20263405Listed by: KELLER WILLIAMS REALTY YUMA - Coming Soon
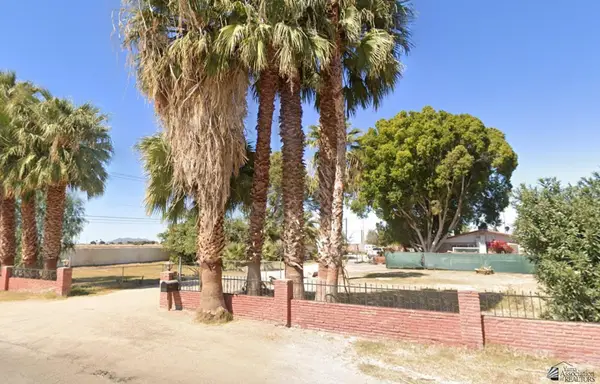 $990,000Coming Soon4 beds 2 baths2,916 sq. ft.
2490 W Country Ln, Yuma, AZ 85364
MLS# 20262784Listed by: KINO REALTY GROUP - New
 $359,000Active3 beds 2 baths1,374 sq. ft.
10551 E 46 Pl, Yuma, AZ 85367
MLS# 20263881Listed by: THE REALTY AGENCY - New
 $369,000Active3 beds 2 baths1,374 sq. ft.
10535 E 46 Pl, Yuma, AZ 85367
MLS# 20263882Listed by: THE REALTY AGENCY - Open Sun, 2 to 4pmNew
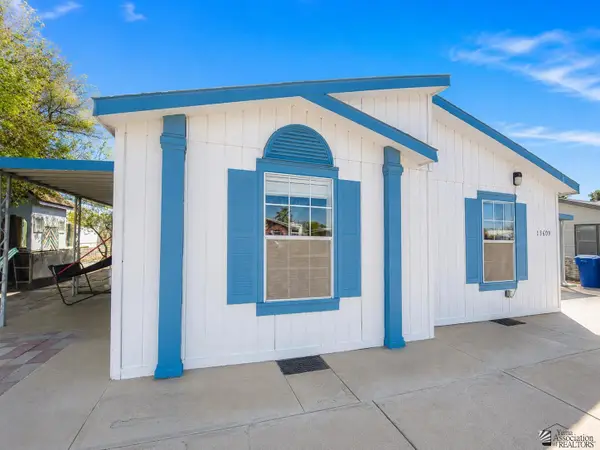 $245,000Active4 beds 2 baths1,645 sq. ft.
13609 E 49 Dr, Yuma, AZ 85367
MLS# 20263796Listed by: KELLER WILLIAMS REALTY YUMA - New
 $219,000Active3 beds 2 baths1,485 sq. ft.
13820 E 49 Ln, Yuma, AZ 85367
MLS# 20263879Listed by: REALTY EXECUTIVES MCCONNAUGHAY - New
 $212,000Active2 beds 3 baths880 sq. ft.
11438 E 37 St, Yuma, AZ 85365
MLS# 20263880Listed by: THE REALTY AGENCY - FOOTHILLS - New
 $295,000Active3 beds 2 baths1,310 sq. ft.
1005 S 47 Ave, Yuma, AZ 85364
MLS# 20263877Listed by: LIMITLESS REAL ESTATE - New
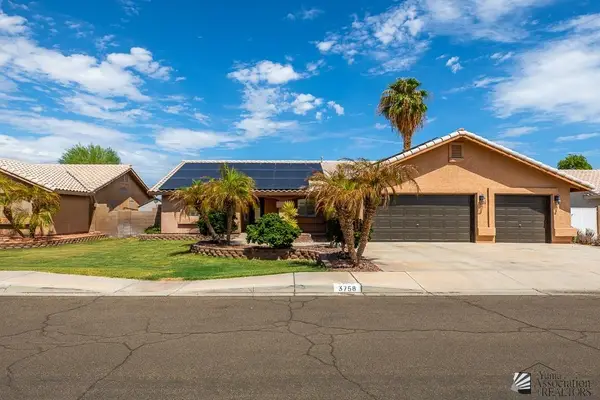 $415,000Active3 beds 2 baths1,764 sq. ft.
3758 W 20 Pl, Yuma, AZ 85364
MLS# 20263878Listed by: REALTY EXECUTIVES MCCONNAUGHAY


Protect your home and budget from life's surprises with an Assurant Home Warranty, backed by a partner that supports you through every step of homeownership. Explore Plans.
©2026 Century 21 Real Estate LLC. All rights reserved. CENTURY 21®, the CENTURY 21 Logo and C21® are service marks owned by Century 21 Real Estate LLC. Century 21 Real Estate LLC fully supports the principles of the Fair Housing Act and the Equal Opportunity Act. Each office is independently owned and operated. Listing information is deemed reliable but not guaranteed accurate.