
10563 E 36 Pl, Yuma, AZ 85365
Local realty services provided by:CENTURY 21 Action Group
Listed by: matias l rosales
Office: realty one group gateway
MLS#:20263909
Source:AZ_YAR
Price summary
- Price:$339,900
- Price per sq. ft.:$216.22
About this home
This 3-bedroom, 2-bath home features tile flooring throughout, vaulted ceilings, and fresh interior paint. The kitchen offers a new stove, microwave, and dishwasher. A brand-new roof and attached 2-car garage add to the home’s features. The fully fenced backyard includes double gates for RV access and an extended covered patio for outdoor enjoyment. Desert landscaping provides a low-maintenance finishing touch.
Contact an agent
Home facts
- Year built:1998
- Subdivision & Development:Yuma Meadows
- Listing ID #:20263909
- Added:1 day(s) ago
- Updated:September 13, 2026 at 10:41 PM
Rooms and interior
- Bedrooms:3
- Total bathrooms:2
- Full bathrooms:2
- Flooring:Tile
- Bathrooms Description:Full Bath, Garden Tub, Separate Shower
- Living area:1,572 sq. ft.
Heating and cooling
- Heating:Heat Pump
- Central air:Yes
Structure and exterior
- Roof:Pitched, Shingle
- Year built:1998
- Building area:1,572 sq. ft.
- Lot Features:In City Limits
- Construction Materials:Stucco
- Foundation Description:Concrete Perimeter
Utilities
- Water:City Water
- Sewer:Public Sewer
Finances and disclosures
- Price:$339,900
- Price per sq. ft.:$216.22
- Tax amount:$2,134
Parking
- Total parking spaces:2
- Parking description:Attached Garage, Uncovered Pad
- Garage:Yes
- Garage spaces:2
New listings near 10563 E 36 Pl
- Coming Soon
 $550,000Coming Soon6 beds 4 baths2,593 sq. ft.
3901 S Tillman Way, Yuma, AZ 85365
MLS# 20263885Listed by: REALTY ONE GROUP GATEWAY - Coming Soon
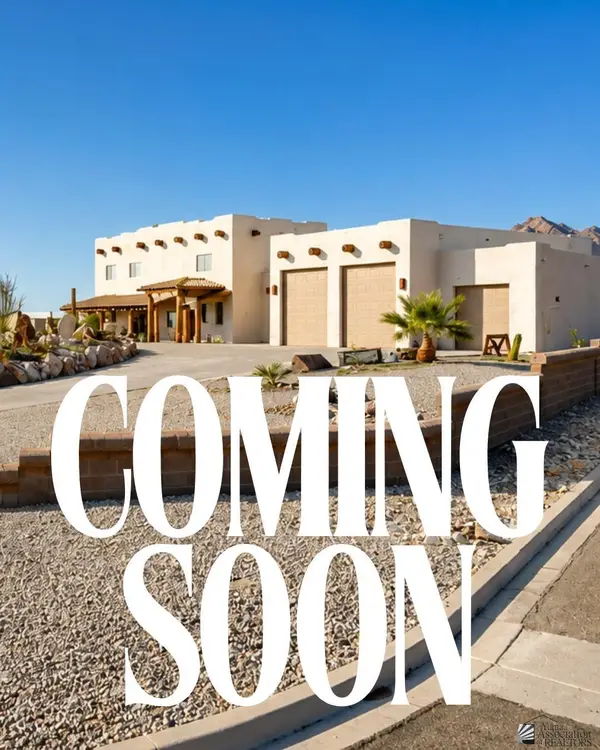 $873,645Coming Soon3 beds 3 baths3,360 sq. ft.
14492 Pamela De Fortuna, Yuma, AZ 85367
MLS# 20263405Listed by: KELLER WILLIAMS REALTY YUMA - Coming Soon
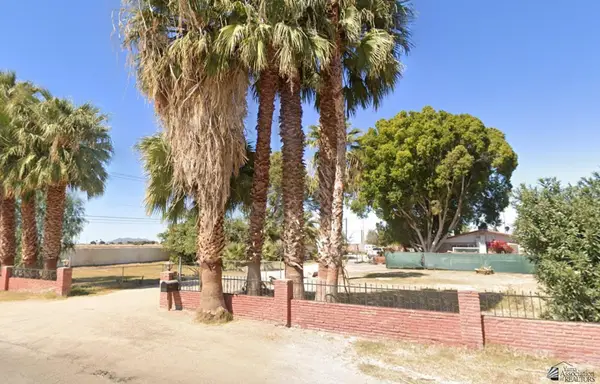 $990,000Coming Soon4 beds 2 baths2,916 sq. ft.
2490 W Country Ln, Yuma, AZ 85364
MLS# 20262784Listed by: KINO REALTY GROUP - New
 $210,000Active1 beds 1 baths650 sq. ft.
13641 E 52 Dr, Yuma, AZ 85367
MLS# 20263910Listed by: CASTLE REAL ESTATE & MGMT SVCS - New
 $334,777Active4 beds 2 baths1,755 sq. ft.
6324 E 45 St, Yuma, AZ 85365
MLS# 20263907Listed by: KELLER WILLIAMS REALTY YUMA - New
 $177,700Active2 beds 2 baths1,164 sq. ft.
3736 S Lakeside Dr, Yuma, AZ 85365
MLS# 20263908Listed by: HELP-U-SELL MIKE BOWLING - New
 $456,897Active4 beds 2 baths1,956 sq. ft.
14704 E 53 St, Yuma, AZ 85367
MLS# 20263906Listed by: KELLER WILLIAMS REALTY YUMA - New
 $299,900Active2 beds 2 baths1,203 sq. ft.
13121 E 54 Dr, Yuma, AZ 85367
MLS# 20263904Listed by: REALTY EXECUTIVES ARIZONA TERRITORY - New
 $240,000Active2 beds 2 baths915 sq. ft.
9557 E 38 Pl, Yuma, AZ 85365
MLS# 20263902Listed by: HOMETOWN ADVANTAGE REAL ESTATE


Protect your home and budget from life's surprises with an Assurant Home Warranty, backed by a partner that supports you through every step of homeownership. Explore Plans.
©2026 Century 21 Real Estate LLC. All rights reserved. CENTURY 21®, the CENTURY 21 Logo and C21® are service marks owned by Century 21 Real Estate LLC. Century 21 Real Estate LLC fully supports the principles of the Fair Housing Act and the Equal Opportunity Act. Each office is independently owned and operated. Listing information is deemed reliable but not guaranteed accurate.