
10594 S Del Golfo, Yuma, AZ 85367
Local realty services provided by:CENTURY 21 Action Group
10594 S Del Golfo,Yuma, AZ 85367
$345,000
- 4 Beds
- 3 Baths
- 2,023 sq. ft.
- Single family
- Active
Listed by: jessica l tuggle, robert j tuggle
Office: the realty agency - foothills
MLS#:20263947
Source:AZ_YAR
Price summary
- Price:$345,000
- Price per sq. ft.:$170.54
About this home
Opportunity awaits! This two-story, 4 bed, 2.5 bath POOL home offers over 2,000 sq. ft. of living space and plenty of potential for a buyer with a vision. Step inside to a huge, open great room that flows into the kitchen complete with a center island, dining area with bay window seating, and a sliding glass door that leads to the oversized backyard. The primary bedroom features a spacious walk-in closet and private balcony with views, while the exterior highlights an in-ground pool, double gate access, and a covered patio.
Contact an agent
Home facts
- Year built:1993
- Subdivision & Development:Mesa Del Sol #6-7
- Listing ID #:20263947
- Added:43 day(s) ago
- Updated:October 30, 2026 at 05:12 PM
Rooms and interior
- Bedrooms:4
- Total bathrooms:3
- Full bathrooms:1
- Half bathrooms:1
- Kitchen Description:Disposal, Gas Oven, Gas Range, Microwave
- Living area:2,023 sq. ft.
Heating and cooling
- Cooling:Ceiling Fan(s), Central Air, Refrigerated
- Heating:Natural Gas
Structure and exterior
- Year built:1993
- Building area:2,023 sq. ft.
- Lot area:0.23 Acres
- Construction Materials:Stucco
- Exterior Features:Covered Patio
- Foundation Description:Concrete Perimeter
Utilities
- Water:Public, Water Available
- Sewer:Septic Tank
Finances and disclosures
- Price:$345,000
- Price per sq. ft.:$170.54
- Tax amount:$2,188
Features and amenities
- Appliances:Dishwasher, Disposal, Gas Oven, Gas Range, Microwave
- Amenities:Bay Window(s), Blinds, Chandelier, Double Pane Windows, Kitchen Island, Laminate Counters, Pantry, Split Floorplan, Vaulted Ceiling(s), Walk-In Closet(s)
- Pool features:In Ground
Parking
- Parking description:Attached Garage, RV Access/Parking
- Garage spaces:2
New listings near 10594 S Del Golfo
- New
 $565,000Active3 beds 2 baths1,648 sq. ft.
14347 E 55th Street, Yuma, AZ 85367
MLS# 20267287Listed by: RE/MAX TERRITORY - New
 $514,900Active3 beds 3 baths2,106 sq. ft.
11582 S Dorothy Drive, Yuma, AZ 85367
MLS# 20267288Listed by: KELLER WILLIAMS REALTY YUMA - New
 $289,000Active3 beds 2 baths1,315 sq. ft.
4059 S Sunlight Way, Yuma, AZ 85365
MLS# 20267290Listed by: REALTY ONE GROUP GATEWAY - New
 $140,000Active2 beds 2 baths1,120 sq. ft.
3560 S Kings Court, Yuma, AZ 85365
MLS# 20267286Listed by: KELLER WILLIAMS REALTY YUMA - New
 $410,000Active3 beds 2 baths1 sq. ft.
3093 S 32nd Avenue, Yuma, AZ 85364
MLS# 20267282Listed by: RETSY - New
 $215,000Active2 beds 2 baths1,063 sq. ft.
14458 E 28th Place, Yuma, AZ 85367
MLS# 20267284Listed by: REALTY ONE GROUP GATEWAY - New
 $265,000Active2 beds 2 baths780 sq. ft.
5707 E 32nd Street, Yuma, AZ 85365
MLS# 20267281Listed by: RE/MAX TERRITORY 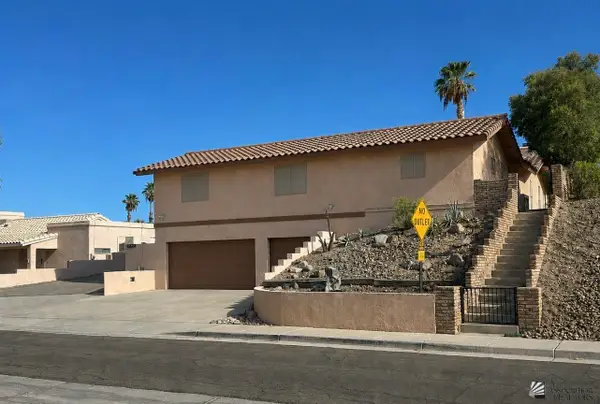 $515,000Active3 beds 2 baths2,160 sq. ft.
13445 E 34 Place, Yuma, AZ 85367
MLS# 20262897Listed by: REALTY ONE GROUP GATEWAY- New
 $59,900Active1 beds 1 baths398 sq. ft.
10336 E Compadre Place, Yuma, AZ 85365
MLS# 20267279Listed by: HOMETOWN ADVANTAGE REAL ESTATE - New
 $287,730Active3 beds 2 baths1,264 sq. ft.
13279 E 53rd Drive, Yuma, AZ 85367
MLS# 20267277Listed by: RE/MAX TERRITORY


Protect your home and budget from life's surprises with an Assurant Home Warranty, backed by a partner that supports you through every step of homeownership. Explore Plans.
©2026 Century 21 Real Estate LLC. All rights reserved. CENTURY 21®, the CENTURY 21 Logo and C21® are service marks owned by Century 21 Real Estate LLC. Century 21 Real Estate LLC fully supports the principles of the Fair Housing Act and the Equal Opportunity Act. Each office is independently owned and operated. Listing information is deemed reliable but not guaranteed accurate.