
11265 E 35th Place, Yuma, AZ 85367
Local realty services provided by:CENTURY 21 Action Group
11265 E 35th Place,Yuma, AZ 85367
$225,000
- 2 Beds
- 2 Baths
- 1,080 sq. ft.
- Townhouse
- Active
Listed by: brandi cansler
Office: keller williams realty yuma
MLS#:20267205
Source:AZ_YAR
Price summary
- Price:$225,000
- Price per sq. ft.:$208.33
About this home
Charming Townhome in a Welcoming 55+ Community! Enjoy comfortable, low-maintenance living in this adorable 2-bedroom, 2-bathroom townhome nestled in a desirable 55+ community. The home features a super cute back patio, perfect for enjoying your morning coffee, relaxing outdoors, or spending time with friends. A detached 2-car garage provides convenient parking and extra storage, while the lush green lawn in front adds to the home's inviting curb appeal. The low HOA fee covers water, septic, trash, roof maintenance, and landscaping of common areas, making everyday living even easier. Residents also have the option to join the community pool for a refreshing place to cool off and socialize. If you're looking for a comfortable home with charming outdoor spaces and less maintenance, this one is worth a look!
Contact an agent
Home facts
- Year built:1983
- Subdivision & Development:Oasis Del Este
- Listing ID #:20267205
- Added:1 day(s) ago
- Updated:October 24, 2026 at 06:53 PM
Rooms and interior
- Bedrooms:2
- Total bathrooms:2
- Full bathrooms:1
- Rooms Total:5
- Flooring:Tile
- Kitchen Description:Disposal, Electric Oven, Microwave, Refrigerator
- Living area:1,080 sq. ft.
Heating and cooling
- Cooling:Central Air
- Heating:Electric
Structure and exterior
- Year built:1983
- Building area:1,080 sq. ft.
- Lot area:0.02 Acres
- Construction Materials:Stucco
- Exterior Features:Covered Patio, Private Yard
- Foundation Description:Concrete Perimeter
Utilities
- Sewer:Shared Septic
Finances and disclosures
- Price:$225,000
- Price per sq. ft.:$208.33
- Tax amount:$962 (2027)
Features and amenities
- Appliances:Dishwasher, Disposal, Dryer, Electric Oven, Microwave, Refrigerator, Washer, Water Softener Owned
- Laundry features:Dryer, Electric Dryer Hookup, Washer, Washer Hookup
- Amenities:Breakfast Bar, Drapes, Pantry, Private Yard, Skylight(s), Split Floorplan
Parking
- Parking description:Detached Garage, Garage Door Opener
- Garage spaces:2
New listings near 11265 E 35th Place
- New
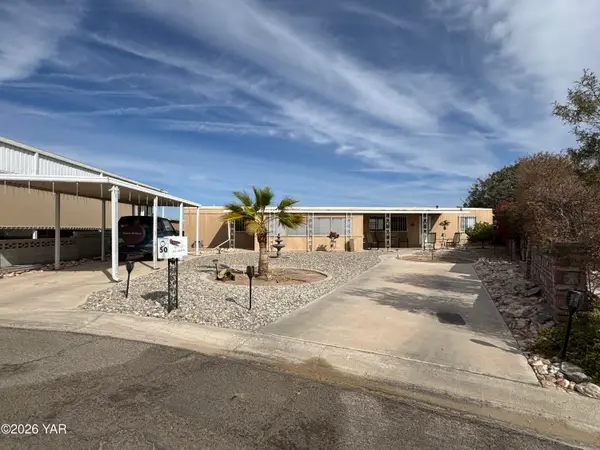 $135,000Active2 beds 2 baths924 sq. ft.
50 W El Camino Drive, Yuma, AZ 85365
MLS# 20267206Listed by: RE/MAX TERRITORY - New
 $460,000Active3 beds 2 baths1,890 sq. ft.
4874 W 30th Place, Yuma, AZ 85364
MLS# 20267204Listed by: KELLER WILLIAMS REALTY YUMA - New
 $170,000Active2.52 Acres
0000 S Avenue 4e, Yuma, AZ 85365
MLS# 20267167Listed by: KELLER WILLIAMS REALTY YUMA - New
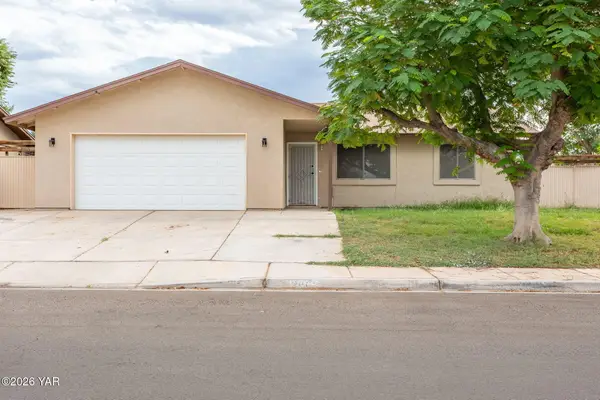 $279,900Active4 beds 2 baths1,316 sq. ft.
2061 S 46th Way, Yuma, AZ 85364
MLS# 20267170Listed by: THE REALTY AGENCY - New
 $249,900Active2 beds 2 baths1,200 sq. ft.
7272 E 39th Street, Yuma, AZ 85365
MLS# 20267172Listed by: THE REALTY AGENCY - FOOTHILLS - New
 $349,000Active3 beds 2 baths1,560 sq. ft.
14582 E 48th Drive, Yuma, AZ 85367
MLS# 20267173Listed by: THE REALTY AGENCY - New
 $205,000Active3 beds 2 baths1,209 sq. ft.
11230 E 37th Place, Yuma, AZ 85367
MLS# 20267174Listed by: FULL CIRCLE REALTY GROUP - New
 $179,900Active2 beds 1 baths728 sq. ft.
13308 E 47th Drive, Yuma, AZ 85367
MLS# 20267176Listed by: GILA MOUNTAIN REALTY AZ - New
 $100,000Active0.15 Acres
13190 E 49th Lane, Yuma, AZ 85367
MLS# 20267177Listed by: GILA MOUNTAIN REALTY AZ


Protect your home and budget from life's surprises with an Assurant Home Warranty, backed by a partner that supports you through every step of homeownership. Explore Plans.
©2026 Century 21 Real Estate LLC. All rights reserved. CENTURY 21®, the CENTURY 21 Logo and C21® are service marks owned by Century 21 Real Estate LLC. Century 21 Real Estate LLC fully supports the principles of the Fair Housing Act and the Equal Opportunity Act. Each office is independently owned and operated. Listing information is deemed reliable but not guaranteed accurate.