11297 S Helen DR, Yuma, AZ 85367
Local realty services provided by:CENTURY 21 Action Group
11297 S Helen DR,Yuma, AZ 85367
$547,500
- - Beds
- 2 Baths
- 2,343 sq. ft.
- Single family
- Active
Office: era matt fischer realtor
MLS#:20262276
Source:AZ_YAR
Price summary
- Price:$547,500
- Price per sq. ft.:$233.67
About this home
Welcome to life in the highly sought-after Sierra Ridge neighborhood, where comfort, style, and entertaining come together beautifully. This spacious 5-bedroom, 2-bath home offers 2,343 square feet of thoughtfully designed living space featuring soaring 10-foot ceilings, elegant crown molding, and an open floor plan perfect for gathering with family and friends. Enjoy tile flooring throughout most of the home, with cozy carpet in four bedrooms for added comfort. Two expansive living areas provide flexibility for relaxing or hosting, including a warm and inviting family room centered around a stunning fireplace with a custom wood mantle. The heart of the home is the impressive chef’s kitchen, complete with stainless steel appliances, double islands, granite countertops, pantry storage, and built-in oven and microwave—ideal for everything from casual mornings to holiday celebrations. Retreat to the oversized primary suite featuring a spa -inspired en suite bathroom with dual sinks and a massive walk-in shower boasting three shower heads, including a luxurious rain head. Step outside to your own private backyard paradise with a covered patio overlooking the sparkling Pebble Tec pool, relaxing spa, and grassy play area perfect for enjoying sunny afternoons and evening gatherings. The oversized 3-car garage is equally impressive with epoxy floors, mini-split air conditioning, and a mop sink, while the covered side parking behind double gates offers ideal storage for RVs, boats, or recreational toys. Beautiful curb appeal welcomes you home with a travertine walkway leading to the front entrance, and practical upgrades like a water softener, RO system, and FULLY PAID SOLAR SYSTEM help make everyday living both comfortable and energy efficient....
Contact an agent
Home facts
- Year built:2015
- Listing ID #:20262276
- Added:61 day(s) ago
- Updated:July 23, 2026 at 08:39 PM
Rooms and interior
- Total bathrooms:2
- Bathrooms Description:3/4 Bath, Separate Shower
- Kitchen Description:Breakfast Bar, Built-In Oven(s), Dishwasher, Garbage Disposal, Gas Range/Oven, Granite Countertops, Island, Microwave, Pantry, Tile Flooring, Vaulted/Elevated Ceiling
- Basement Description:Concrete
- Living area:2,343 sq. ft.
Heating and cooling
- Cooling:2 Or More Units, Refrigerated Central
- Heating:2 or More Units, Gas, Heat Pump
Structure and exterior
- Roof:Pitched, Tile
- Year built:2015
- Building area:2,343 sq. ft.
- Construction Materials:Stucco
- Exterior Features:Covered Patio, RV Access
- Foundation Description:Concrete
Finances and disclosures
- Price:$547,500
- Price per sq. ft.:$233.67
Features and amenities
- Pool features:Pool
New listings near 11297 S Helen DR
- New
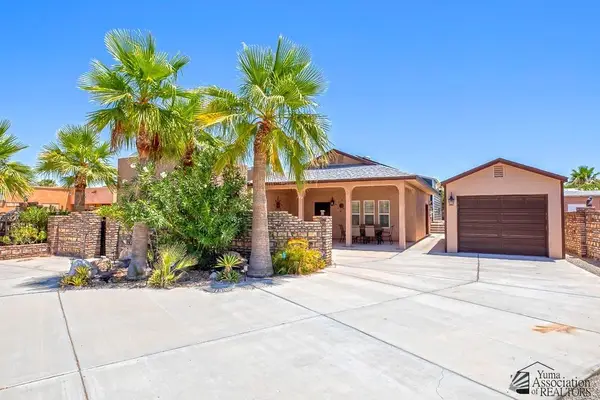 $360,000Active-- beds 3 baths1,556 sq. ft.
13283 E 54 DR, Yuma, AZ 85367
MLS# 20263128Listed by: Realty Executives McConnaughay - New
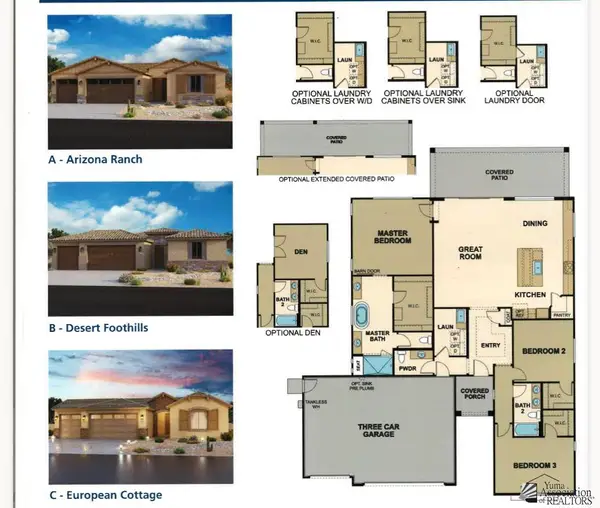 $524,452Active-- beds 3 baths2,016 sq. ft.
7618 E 37 ST, Yuma, AZ 85365
MLS# 20263151Listed by: Elliott Homes Communities LLC - New
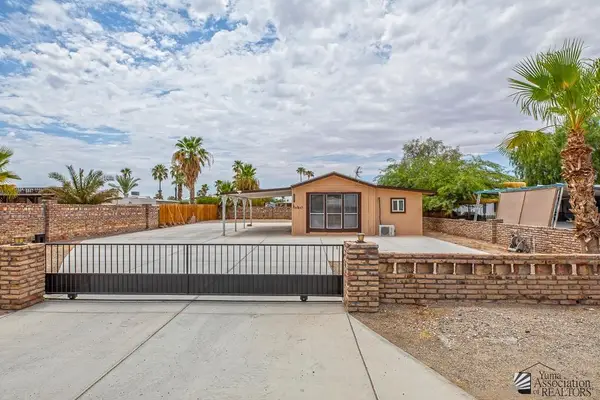 $140,000Active-- beds 2 baths566 sq. ft.
12571 E PATRICIA DR, Yuma, AZ 85367
MLS# 20263152Listed by: Long Realty - Yuma - New
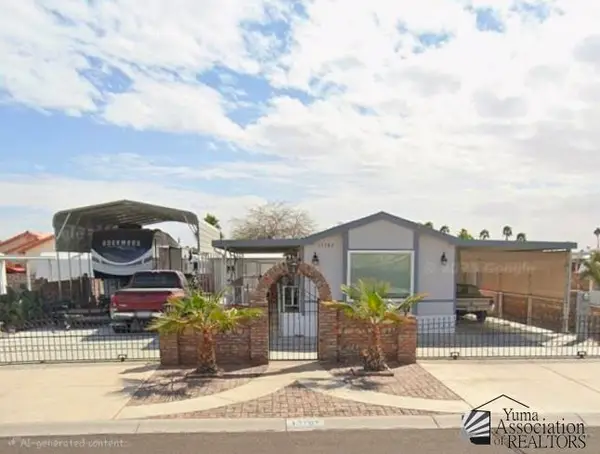 $219,900Active-- beds 2 baths960 sq. ft.
13787 E 52 ST, Yuma, AZ 85367
MLS# 20263153Listed by: Keller Williams Realty Yuma - New
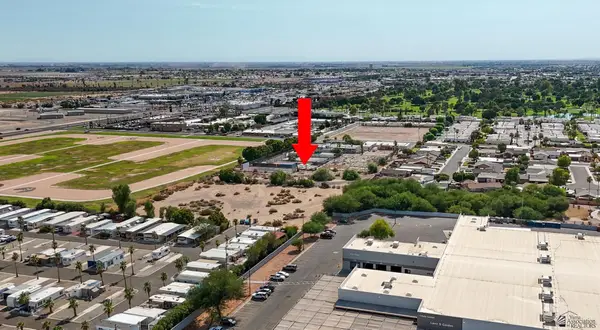 $1,250,000Active0 Acres
3131 S WINSOR AVE, Yuma, AZ 85365
MLS# 20263150Listed by: ERA Matt Fischer Realtor - New
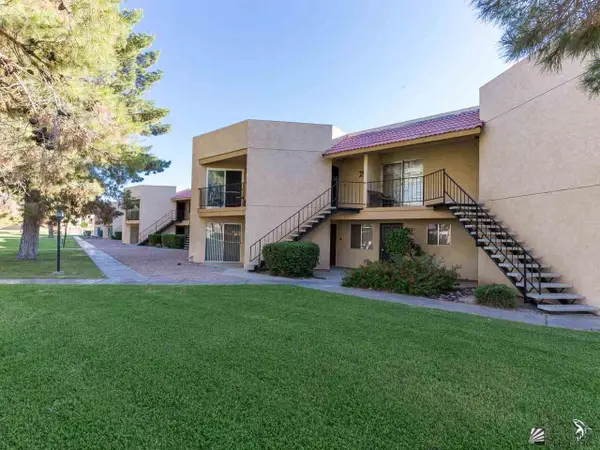
 $1,400Active-- beds -- baths
10642 CAMINO DEL SOL, Yuma, AZ 85367
MLS# 20263144Listed by: CENTURY 21 Action Group Fthl - New
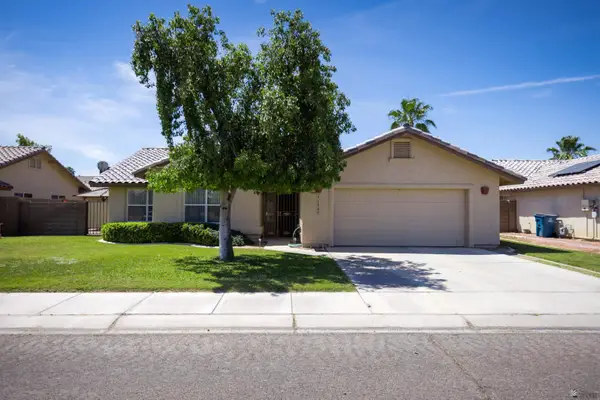 $310,000Active-- beds 2 baths1,649 sq. ft.
11145 E 26 LN, Yuma, AZ 85367
MLS# 20263145Listed by: Realty One Group Gateway - New
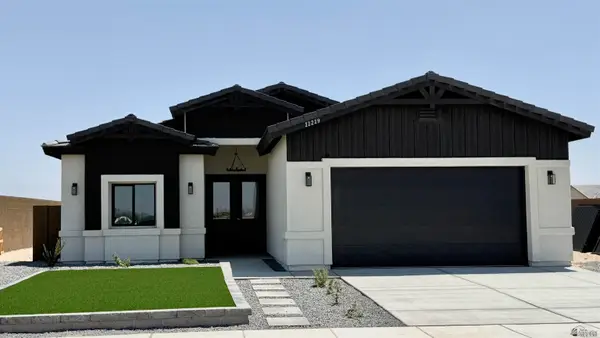 $440,000Active-- beds 2 baths1,475 sq. ft.
11219 E 42 ST, Yuma, AZ 85365
MLS# 20263146Listed by: HomeSmart - New
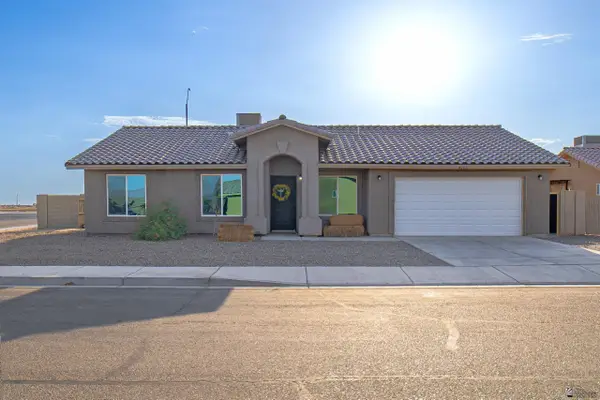 $339,900Active-- beds 2 baths1,730 sq. ft.
4206 S SUNFLOWER DR, Yuma, AZ 85365
MLS# 20263142Listed by: HomeSmart - New
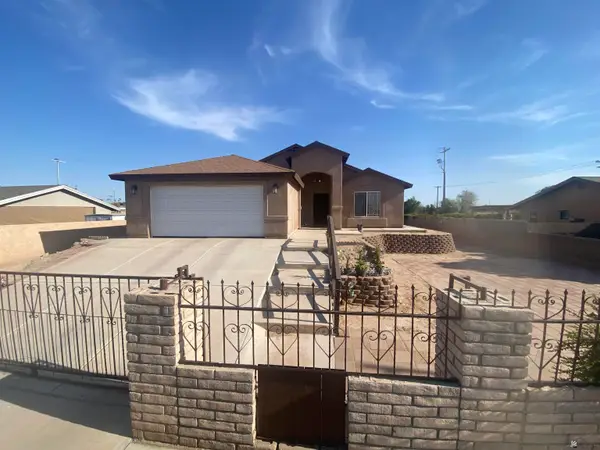 $280,000Active-- beds 2 baths1,116 sq. ft.
1803 W 30 ST, Yuma, AZ 85364
MLS# 20263143Listed by: Realty Executives Arizona Terr


Protect your home and budget from life's surprises with an Assurant Home Warranty, backed by a partner that supports you through every step of homeownership. Explore Plans.
©2026 Century 21 Real Estate LLC. All rights reserved. CENTURY 21®, the CENTURY 21 Logo and C21® are service marks owned by Century 21 Real Estate LLC. Century 21 Real Estate LLC fully supports the principles of the Fair Housing Act and the Equal Opportunity Act. Each office is independently owned and operated. Listing information is deemed reliable but not guaranteed accurate.