
11558 E 36th Street, Yuma, AZ 85367
Local realty services provided by:CENTURY 21 Action Group
11558 E 36th Street,Yuma, AZ 85367
$385,000
- 3 Beds
- 2 Baths
- 1,659 sq. ft.
- Single family
- Active
Listed by: denise sweet-mcgregor
Office: era matt fischer realtor
MLS#:20267406
Source:AZ_YAR
Price summary
- Price:$385,000
- Price per sq. ft.:$232.07
About this home
Welcome home to Scottsdale East Estates, a tight-knit Foothills community where convenience meets comfort. Tucked away just minutes from top-tier medical facilities, your favorite grocery spots, and a vibrant local dining scene, this neighborhood truly offers the best of both worlds. Inside this beautifully maintained 3-bedroom, 2-bath home, you'll find a thoughtful split floor plan that perfectly balances privacy with togetherness. The space feels bright and airy thanks to high ceilings, while the kitchen is outfitted with durable granite countertops and natural gas appliances. Plus, you'll enjoy the everyday luxury of soft water and the massive financial perk of fully paid solar panels. Out back, the expansive yard is a blank canvas just waiting for your personal touch—whether that means a lush garden, an outdoor entertainment hub, or your own private desert oasis. Priced thoughtfully to offer incredible value, this home gives you all the modern comforts you're looking for without the heavy price tag....
Contact an agent
Home facts
- Year built:2012
- Subdivision & Development:Scottsdale East Est
- Listing ID #:20267406
- Added:1 day(s) ago
- Updated:November 06, 2026 at 05:00 PM
Rooms and interior
- Bedrooms:3
- Total bathrooms:2
- Full bathrooms:2
- Rooms Total:3
- Flooring:Carpet, Tile
- Kitchen Description:Gas Oven, Gas Range, Microwave, Range Hood, Refrigerator
- Living area:1,659 sq. ft.
Heating and cooling
- Cooling:Ceiling Fan(s), Central Air, Heat Pump, Refrigerated
- Heating:Heat Pump, Natural Gas
Structure and exterior
- Year built:2012
- Building area:1,659 sq. ft.
- Lot area:0.18 Acres
- Construction Materials:Stucco
- Exterior Features:Covered Patio, Fire Pit, Lighting, Patio, Private Yard, Smart Irrigation
Utilities
- Water:Public
- Sewer:Public Sewer, Sewer Available
Finances and disclosures
- Price:$385,000
- Price per sq. ft.:$232.07
- Tax amount:$2,415 (2026)
Features and amenities
- Appliances:Dishwasher, Dryer, Gas Oven, Gas Range, Microwave, Range Hood, Refrigerator, Washer, Water Heater, Water Softener Owned
- Laundry features:Dryer, Gas Dryer Hookup, Washer, Washer Hookup
- Amenities:Blinds, Double Pane Windows, Drapes, Eat-in Kitchen, Entrance Foyer, Fire Pit, Granite Counters, Kitchen Island, Lighting, Open Floorplan, Pantry, Private Yard, Separate Shower, Smart Irrigation, Soaking Tub, Split Floorplan, Vaulted Ceiling(s), Walk-In Closet(s)
Parking
- Parking description:Accessible Parking, Attached Garage, Driveway, Garage Door Opener, Paved
- Garage spaces:2
New listings near 11558 E 36th Street
- New
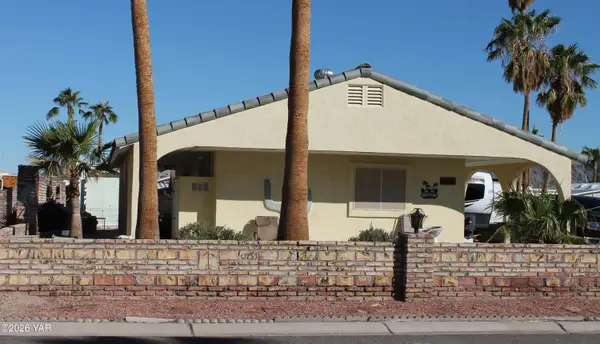 $245,000Active1 beds 2 baths880 sq. ft.
13872 E 46th Drive, Yuma, AZ 85367
MLS# 20267427Listed by: HOMETOWN ADVANTAGE REAL ESTATE - New
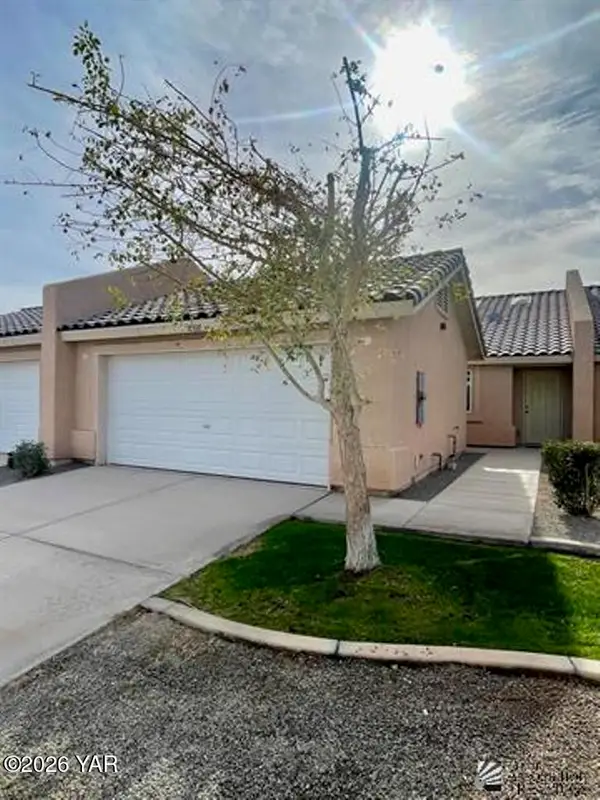 $248,940Active3 beds 2 baths1,280 sq. ft.
7198 E 39th Place, Yuma, AZ 85365
MLS# 20267428Listed by: ERA MATT FISCHER REALTOR - New
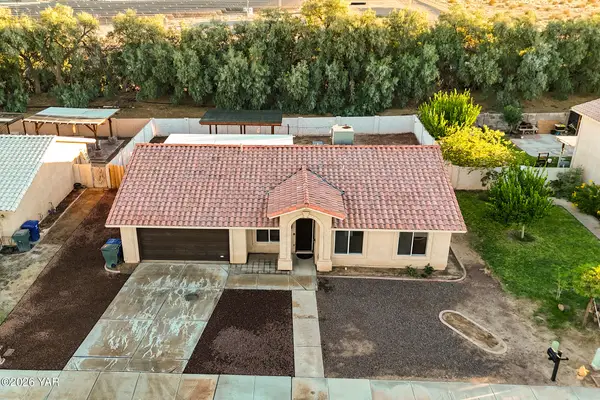 $330,000Active4 beds 2 baths1,780 sq. ft.
8597 E 26th Place E, Yuma, AZ 85365
MLS# 20267429Listed by: WEST USA REALTY - New
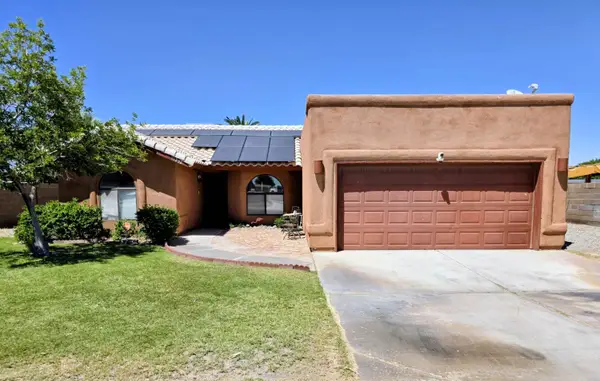 $299,000Active3 beds 2 baths1,348 sq. ft.
11232 E 37th Lane, Yuma, AZ 85367
MLS# 20267424Listed by: THE REALTY AGENCY - FOOTHILLS 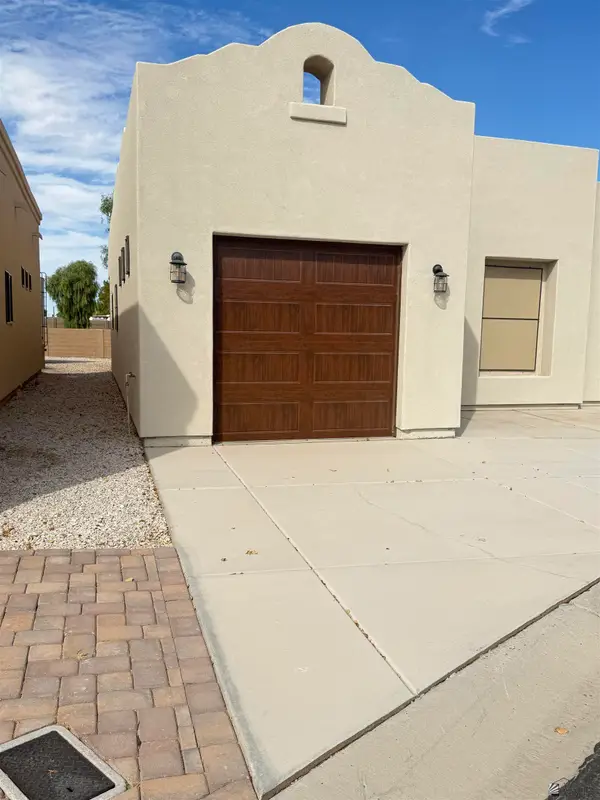 $349,000Active2 beds 2 baths1,078 sq. ft.
3400 S Ave 7 S, Yuma, AZ 85365
MLS# 20264118Listed by: LONG REALTY - YUMA- New
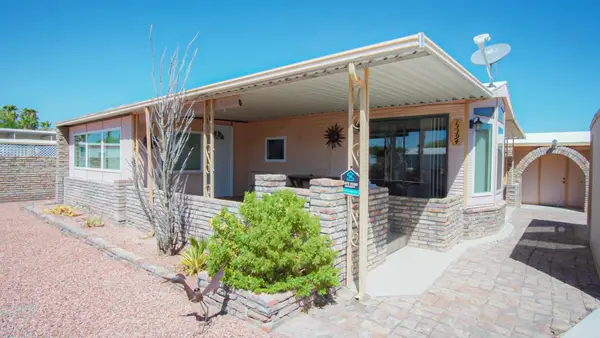 $185,000Active3 beds 2 baths863 sq. ft.
13394 E 44th Street, Yuma, AZ 85367
MLS# 20267417Listed by: RE/MAX TERRITORY - New
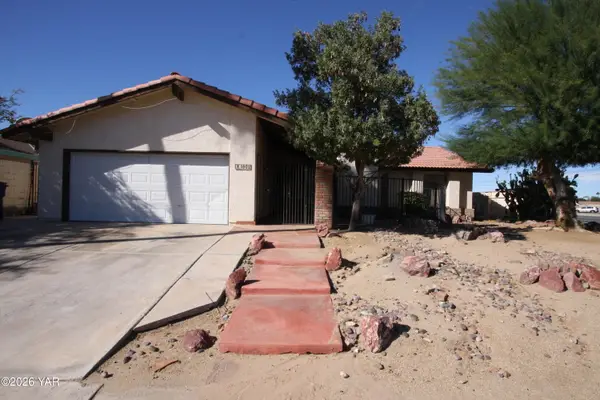 $279,900Active3 beds 2 baths1,719 sq. ft.
1602 S 31st Drive, Yuma, AZ 85364
MLS# 20267419Listed by: ERA MATT FISCHER REALTOR - New
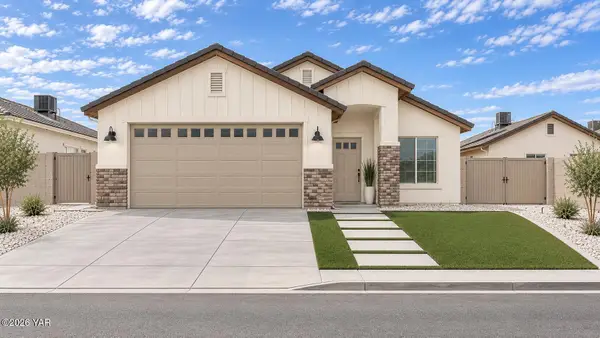 $350,000Active3 beds 2 baths1,293 sq. ft.
10605 E 45th Street, Yuma, AZ 85367
MLS# 20267420Listed by: KELLER WILLIAMS REALTY YUMA - New
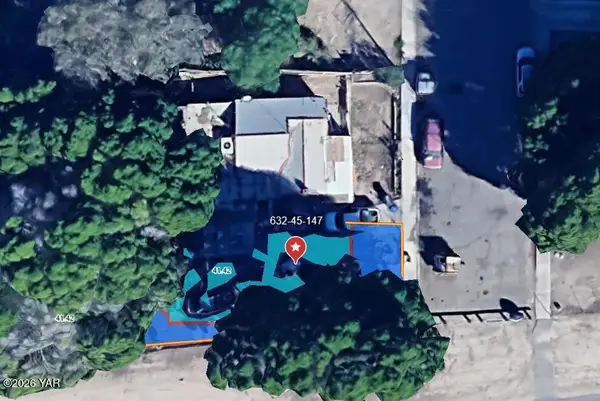 $79,000Active0.13 Acres
0 N 22nd Avenue, Yuma, AZ 85364
MLS# 20267421Listed by: THE REALTY AGENCY - New
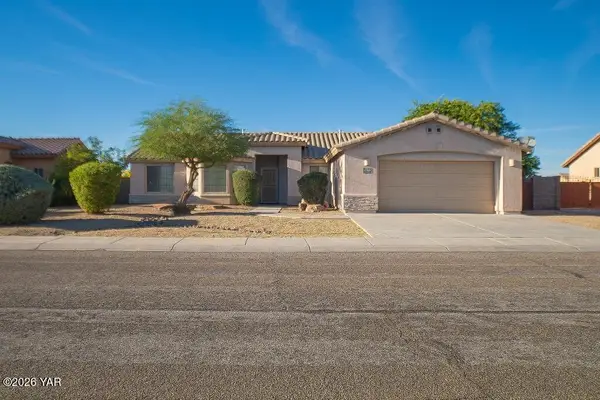 $362,500Active3 beds 2 baths1,693 sq. ft.
11760 E 28th Place, Yuma, AZ 85367
MLS# 20267422Listed by: ERA MATT FISCHER REALTOR


Protect your home and budget from life's surprises with an Assurant Home Warranty, backed by a partner that supports you through every step of homeownership. Explore Plans.
©2026 Century 21 Real Estate LLC. All rights reserved. CENTURY 21®, the CENTURY 21 Logo and C21® are service marks owned by Century 21 Real Estate LLC. Century 21 Real Estate LLC fully supports the principles of the Fair Housing Act and the Equal Opportunity Act. Each office is independently owned and operated. Listing information is deemed reliable but not guaranteed accurate.