
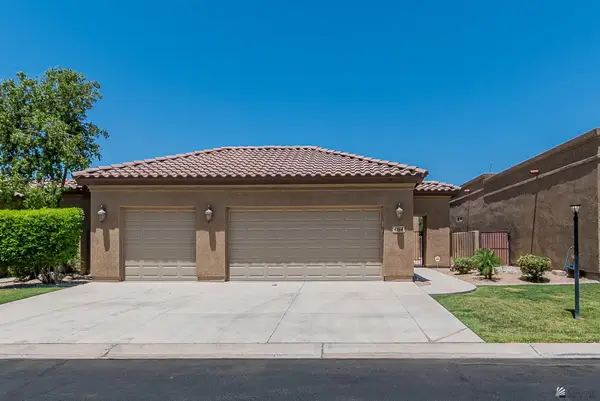
1156 W 36 ST, Yuma, AZ 85364
Local realty services provided by:CENTURY 21 Action Group
1156 W 36 ST,Yuma, AZ 85364
$354,900
- - Beds
- 2 Baths
- 1,814 sq. ft.
- Condominium
- Active
Office: era matt fischer realtor
MLS#:20262271
Source:AZ_YAR
Price summary
- Price:$354,900
- Price per sq. ft.:$195.64
About this home
This exquisite two-bedroom, two-bathroom condo has been meticulously renovated to feature wood laminate flooring, new cabinetry, and Corian countertops throughout. Highlights of the property include a beautiful fireplace, a lavish backyard with lush landscaping, and a spacious master bedroom walk-in closet with a walk-in shower and attached vanity. The condo's elegant interior boasts vaulted ceilings with wood beams, dual-panel windows, and white plantation shutters. The property also offers a community pool, a two-car garage with alley access, and a Kinetico water softener in the garage.
Contact an agent
Home facts
- Year built:1980
- Listing ID #:20262271
- Added:3 day(s) ago
- Updated:May 26, 2026 at 04:42 PM
Rooms and interior
- Total bathrooms:2
- Bathrooms Description:3/4 Bath
- Kitchen Description:Breakfast Bar, Dishwasher, Electric Range/Oven, Garbage Disposal, Microwave, Reverse Osmosis, Trash Compactor
- Basement Description:Concrete
- Living area:1,814 sq. ft.
Heating and cooling
- Cooling:Refrigerated Central
- Heating:Electric
Structure and exterior
- Roof:Built Up, Flat, Pitched
- Year built:1980
- Building area:1,814 sq. ft.
- Construction Materials:Stucco
- Exterior Features:Covered Patio
- Foundation Description:Concrete
Finances and disclosures
- Price:$354,900
- Price per sq. ft.:$195.64
- Tax amount:$1,840
Features and amenities
- Pool features:Pool
New listings near 1156 W 36 ST
- New
 $319,000Active-- beds 2 baths1,576 sq. ft.
4089 S JOJOBA AVE, Yuma, AZ 85365
MLS# 20262305Listed by: The Realty Agency - New
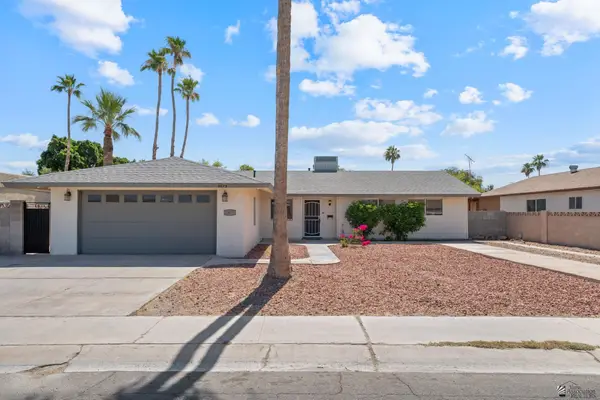 $335,000Active-- beds 2 baths1,323 sq. ft.
2673 S MARY AVE, Yuma, AZ 85365
MLS# 20262302Listed by: HomeSmart - New
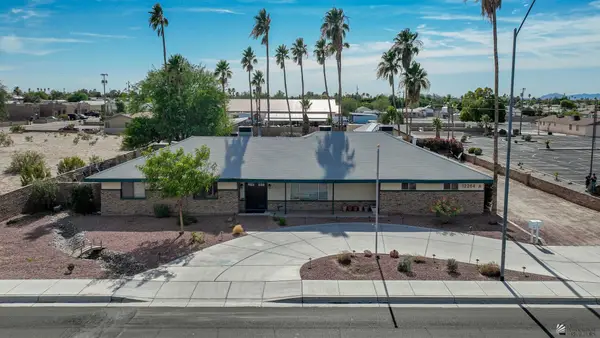 $650,000Active-- beds 5 baths1,218 sq. ft.
12264 S FOOTHILLS BLVD, Yuma, AZ 85367
MLS# 20262303Listed by: The Realty Agency - New
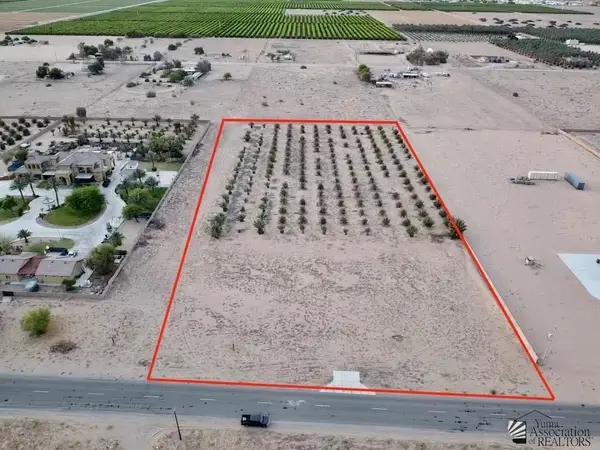 $239,900Active0 Acres
3280 E COUNTY 18 ST, Yuma, AZ 85365
MLS# 20262304Listed by: Real Broker - New
 $299,999Active-- beds 2 baths1,537 sq. ft.
7912 E 44 LN, Yuma, AZ 85365
MLS# 20262300Listed by: RE/MAX Territory - New
 $125,000Active-- beds 2 baths1,100 sq. ft.
3650 S SENITA DR, Yuma, AZ 85365
MLS# 20262299Listed by: ERA Matt Fischer Realtor - New
 $329,900Active-- beds 2 baths1,159 sq. ft.
2694 S LARAMIE WAY, Yuma, AZ 85365
MLS# 20262294Listed by: West USA Realty - New
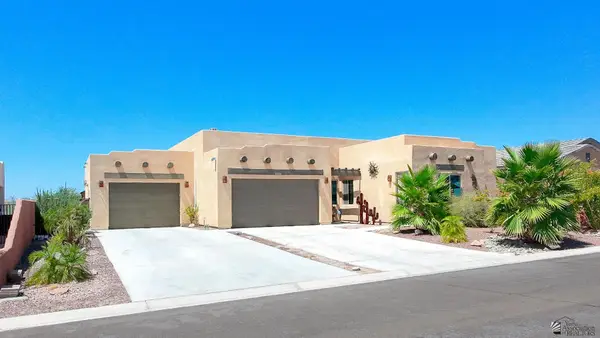 $659,000Active-- beds 3 baths2,997 sq. ft.
14680 E 46 LOOP, Yuma, AZ 85367
MLS# 20262293Listed by: RE/MAX Territory - New
 $480,000Active-- beds 3 baths2,329 sq. ft.
4564 W IRMA ST, Yuma, AZ 85364
MLS# 20262292Listed by: Long Realty - Yuma #2 - New
 $309,900Active-- beds 2 baths1,615 sq. ft.
2419 S GREENWOOD AVE, Yuma, AZ 85364
MLS# 20262290Listed by: Prince and Associates Realtors, Inc


Protect your home and budget from life's surprises with an Assurant Home Warranty, backed by a partner that supports you through every step of homeownership. Explore Plans.
©2026 Century 21 Real Estate LLC. All rights reserved. CENTURY 21®, the CENTURY 21 Logo and C21® are service marks owned by Century 21 Real Estate LLC. Century 21 Real Estate LLC fully supports the principles of the Fair Housing Act and the Equal Opportunity Act. Each office is independently owned and operated. Listing information is deemed reliable but not guaranteed accurate.