
1264 S Howard Drive, Yuma, AZ 85364
Local realty services provided by:CENTURY 21 Action Group
1264 S Howard Drive,Yuma, AZ 85364
$327,900
- 3 Beds
- 2 Baths
- 1,601 sq. ft.
- Single family
- Active
Listed by: mike porter
Office: fathom realty elite
MLS#:20267072
Source:AZ_YAR
Price summary
- Price:$327,900
- Price per sq. ft.:$204.81
About this home
This three-bedroom, two-bath residence in Suncrest Est offers 1,601 square feet of thoughtfully designed living space on a 9,199-square-foot lot in Yuma. The floor plan provides comfortable separation of living areas with a two-car garage for secure vehicle storage and convenient access. The generous lot size creates substantial outdoor potential beyond the main residence, appealing to buyers seeking room to expand or develop their property vision. Inside, the home delivers solid fundamentals for a lasting investment, with sufficient space to accommodate a growing household or serve multiple purposes across its well-proportioned rooms. Updated thoughtfully throughout with laminate wood flooring, quartz countertops as well as recently installed roof in 2023 and window replacement in 2022. Leased solar provides efficiency and monthly savings with a lease payment of $144.00/mo.
Contact an agent
Home facts
- Year built:1989
- Subdivision & Development:Suncrest Est
- Listing ID #:20267072
- Added:7 day(s) ago
- Updated:October 24, 2026 at 03:29 PM
Rooms and interior
- Bedrooms:3
- Total bathrooms:2
- Flooring:Laminate, Wood
- Kitchen Description:Electric Range, Microwave, Refrigerator
- Living area:1,601 sq. ft.
Heating and cooling
- Cooling:Ceiling Fan(s), Central Air, Electric
- Heating:Electric
Structure and exterior
- Year built:1989
- Building area:1,601 sq. ft.
- Lot area:0.21 Acres
- Construction Materials:Frame, Stucco
- Exterior Features:Covered Patio, Porch, Private Yard
Utilities
- Water:Public, Water Connected
- Sewer:Private Sewer, Sewer Connected
Finances and disclosures
- Price:$327,900
- Price per sq. ft.:$204.81
- Tax amount:$1,569 (2025)
Features and amenities
- Appliances:Dishwasher, Electric Range, Microwave, Refrigerator
- Laundry features:Electric Dryer Hookup
- Amenities:Breakfast Bar, Double Pane Windows, Pantry, Private Yard, Window Treatments
Parking
- Parking description:Attached Garage, Driveway, Garage Door Opener, Parking Pad
- Garage spaces:2
New listings near 1264 S Howard Drive
- New
 $460,000Active3 beds 2 baths1,890 sq. ft.
4874 W 30th Place, Yuma, AZ 85364
MLS# 20267204Listed by: KELLER WILLIAMS REALTY YUMA - New
 $170,000Active2.52 Acres
0000 S Avenue 4e, Yuma, AZ 85365
MLS# 20267167Listed by: KELLER WILLIAMS REALTY YUMA - New
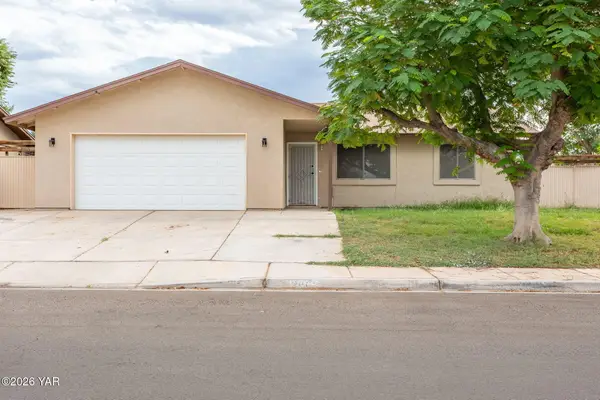 $279,900Active4 beds 2 baths1,316 sq. ft.
2061 S 46th Way, Yuma, AZ 85364
MLS# 20267170Listed by: THE REALTY AGENCY - New
 $249,900Active2 beds 2 baths1,200 sq. ft.
7272 E 39th Street, Yuma, AZ 85365
MLS# 20267172Listed by: THE REALTY AGENCY - FOOTHILLS - New
 $349,000Active3 beds 2 baths1,560 sq. ft.
14582 E 48th Drive, Yuma, AZ 85367
MLS# 20267173Listed by: THE REALTY AGENCY - New
 $205,000Active3 beds 2 baths1,209 sq. ft.
11230 E 37th Place, Yuma, AZ 85367
MLS# 20267174Listed by: FULL CIRCLE REALTY GROUP - New
 $179,900Active2 beds 1 baths728 sq. ft.
13308 E 47th Drive, Yuma, AZ 85367
MLS# 20267176Listed by: GILA MOUNTAIN REALTY AZ - New
 $100,000Active0.15 Acres
13190 E 49th Lane, Yuma, AZ 85367
MLS# 20267177Listed by: GILA MOUNTAIN REALTY AZ - New
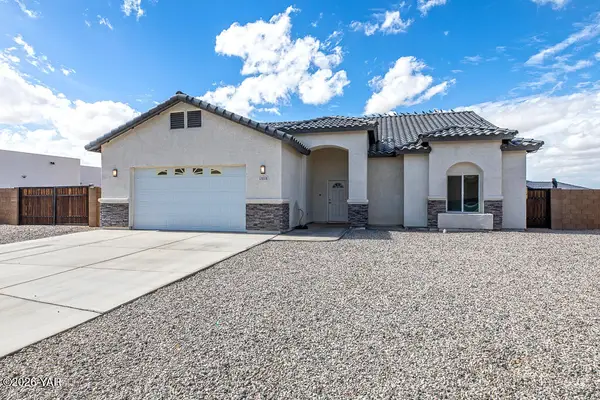 $509,000Active4 beds 3 baths2,038 sq. ft.
12828 S Drucilla Lane, Yuma, AZ 85367
MLS# 20267180Listed by: REALTY EXECUTIVES MCCONNAUGHAY - New
 $285,000Active3 beds 2 baths1,112 sq. ft.
10763 E 45th Street, Yuma, AZ 85367
MLS# 20267182Listed by: LRC REALTY & MANAGEMENT, LLC


Protect your home and budget from life's surprises with an Assurant Home Warranty, backed by a partner that supports you through every step of homeownership. Explore Plans.
©2026 Century 21 Real Estate LLC. All rights reserved. CENTURY 21®, the CENTURY 21 Logo and C21® are service marks owned by Century 21 Real Estate LLC. Century 21 Real Estate LLC fully supports the principles of the Fair Housing Act and the Equal Opportunity Act. Each office is independently owned and operated. Listing information is deemed reliable but not guaranteed accurate.