
13309 E 45th Street, Yuma, AZ 85367
Local realty services provided by:CENTURY 21 Action Group
13309 E 45th Street,Yuma, AZ 85367
$248,000
- 3 Beds
- 2 Baths
- 1,126 sq. ft.
- Single family
- Active
Listed by: jerry steel
Office: barrett real estate
MLS#:20267201
Source:AZ_YAR
Price summary
- Price:$248,000
- Price per sq. ft.:$220.25
About this home
Cute 3 bedroom home one bedroom is accessed from outside great for guest. One full bath one 3/4 bath. Along with central heat and air home has 2 mine split units for lower utilities. This home is on SEPTIC which saves owner a lot of money NO sewer bills. On a culdesac street so little traffic nice neighborhood/neighbors. Yard will need a little maintenance due to owners health.
Contact an agent
Home facts
- Year built:1979
- Subdivision & Development:Vista Montana # 2
- Listing ID #:20267201
- Added:1 day(s) ago
- Updated:October 24, 2026 at 10:39 AM
Rooms and interior
- Bedrooms:3
- Total bathrooms:2
- Full bathrooms:1
- Rooms Total:1
- Flooring:Tile
- Kitchen Description:Electric Oven, Electric Range, Range Hood, Refrigerator
- Living area:1,126 sq. ft.
Heating and cooling
- Cooling:Ceiling Fan(s), Central Air, Electric, Heat Pump, Multi Units, Refrigerated
- Heating:Central, Forced Air
Structure and exterior
- Year built:1979
- Building area:1,126 sq. ft.
- Lot area:0.15 Acres
- Construction Materials:Frame, Stucco
- Exterior Features:Fire Pit, Lighting, Patio, Porch, Private Yard, Storage
Utilities
- Water:Public, Water Available, Water Connected
- Sewer:Septic Tank
Finances and disclosures
- Price:$248,000
- Price per sq. ft.:$220.25
- Tax amount:$1,031 (2026)
Features and amenities
- Appliances:Dishwasher, Electric Oven, Electric Range, Range Hood, Refrigerator
- Laundry features:Electric Dryer Hookup, Washer Hookup
- Amenities:Blinds, Drapes, Fire Pit, Lighting, Pantry, Private Yard, Screens, Skylight(s), Split Floorplan, Storage, Vaulted Ceiling(s)
Parking
- Parking description:Accessible Parking, Attached Garage, Driveway, Garage Door Opener, Paved
- Garage spaces:1
New listings near 13309 E 45th Street
- New
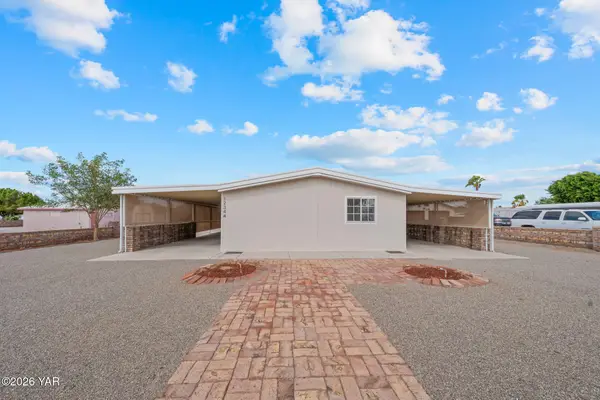 $224,900Active3 beds 2 baths1,440 sq. ft.
12344 E 37th Place, Yuma, AZ 85367
MLS# 20267203Listed by: KELLER WILLIAMS REALTY YUMA - New
 $229,000Active2 beds 1 baths385 sq. ft.
5707 E 32nd Street, Yuma, AZ 85365
MLS# 20267202Listed by: KELLER WILLIAMS REALTY YUMA - New
 $469,900Active3 beds 2 baths8,688 sq. ft.
11629 E 27th Street, Yuma, AZ 85367
MLS# 20267198Listed by: ERA MATT FISCHER REALTOR - New
 $285,000Active3 beds 2 baths1,218 sq. ft.
10476 S Typhoon Avenue, Yuma, AZ 85365
MLS# 20267200Listed by: EXP REALTY - New
 $699,500Active5 beds 5 baths3,404 sq. ft.
5413 E 38th Street, Yuma, AZ 85365
MLS# 20267196Listed by: REALTY EXECUTIVES ARIZONA TERRITORY - New
 $289,900Active0.16 Acres
12817 E 47th Lane, Yuma, AZ 85367
MLS# 20267197Listed by: ERA MATT FISCHER REALTOR - New
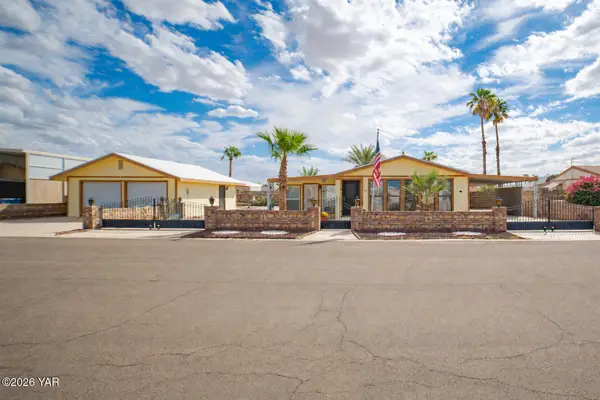 $279,900Active2 beds 3 baths1,332 sq. ft.
11361 E 38th Lane, Yuma, AZ 85367
MLS# 20267194Listed by: KELLER WILLIAMS REALTY YUMA - New
 $394,900Active4 beds 2 baths1,400 sq. ft.
12574 E Jerome Avenue, Yuma, AZ 85367
MLS# 20267195Listed by: REAL BROKER - New
 $365,000Active3 beds 2 baths1,268 sq. ft.
12564 E Jerome Avenue, Yuma, AZ 85367
MLS# 20267087Listed by: REAL BROKER


Protect your home and budget from life's surprises with an Assurant Home Warranty, backed by a partner that supports you through every step of homeownership. Explore Plans.
©2026 Century 21 Real Estate LLC. All rights reserved. CENTURY 21®, the CENTURY 21 Logo and C21® are service marks owned by Century 21 Real Estate LLC. Century 21 Real Estate LLC fully supports the principles of the Fair Housing Act and the Equal Opportunity Act. Each office is independently owned and operated. Listing information is deemed reliable but not guaranteed accurate.