
13503 E 42 Drive, Yuma, AZ 85367
Local realty services provided by:CENTURY 21 Action Group
13503 E 42 Drive,Yuma, AZ 85367
$137,000
- 1 Beds
- 1 Baths
- 672 sq. ft.
- Mobile / Manufactured
- Active
Listed by:
 Paul Evans(928) 920 - 3512CENTURY 21 Action Group
Office: century 21 action group fthl
MLS#:20262847
Source:AZ_YAR
Price summary
- Price:$137,000
- Price per sq. ft.:$203.87
About this home
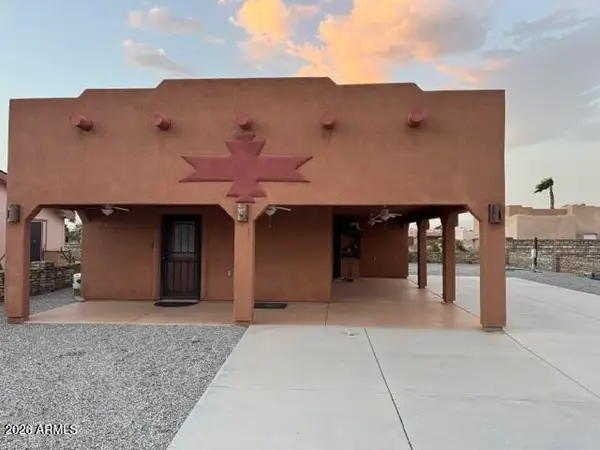
Super clean single wide ground level home. Spacious living room with front facing bay window, eat-in kitchen with plenty of cabinets and a pantry. 1 Bedroom with a finished Arizona Room on a concrete slab with closet, perfect for a second bedroom. A nice size storage area/ work space is also included in the AZ room. Located on a 7,700 sq ft lot with 2 double gates, attached carport, covered patio and room for any size RV with full hook-ups. Attached to the back of the home is another storage room. Fully fenced and graveled, mature palms, and nice views to the east.
Contact an agent
Home facts
- Year built:1982
- Subdivision & Development:Foothills Mobile Est
- Listing ID #:20262847
- Added:122 day(s) ago
- Updated:October 31, 2026 at 09:30 PM
Rooms and interior
- Bedrooms:1
- Total bathrooms:1
- Full bathrooms:1
- Flooring:Tile, Wood
- Kitchen Description:Disposal, Electric Oven, Electric Range, Refrigerator
- Living area:672 sq. ft.
Heating and cooling
- Cooling:Ceiling Fan(s), Central Air, Refrigerated
- Heating:Electric
Structure and exterior
- Year built:1982
- Building area:672 sq. ft.
- Lot area:0.18 Acres
- Exterior Features:Covered Patio, RV Hookup
- Foundation Description:Pillar/Post/Pier
Utilities
- Water:Public, Water Available
- Sewer:Septic Tank
Finances and disclosures
- Price:$137,000
- Price per sq. ft.:$203.87
- Tax amount:$618
Features and amenities
- Appliances:Dishwasher, Disposal, Dryer, Electric Oven, Electric Range, Refrigerator, Washer
- Laundry features:Dryer, Washer
- Amenities:Bay Window(s), Drapes, Eat-in Kitchen, Open Floorplan, RV Hookup
Parking
- Parking description:Attached Carport, RV Access/Parking
- Carport spaces:1
New listings near 13503 E 42 Drive
- New
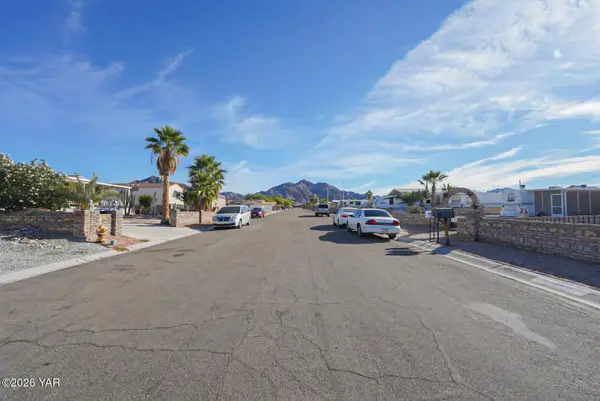 $152,500Active2 beds 2 baths312 sq. ft.
14349 E 28th Lane, Yuma, AZ 85367
MLS# 20267303Listed by: RE/MAX TERRITORY - New
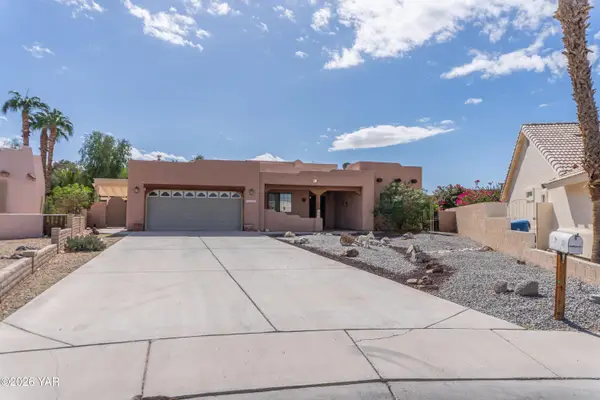 $356,000Active3 beds 2 baths1,569 sq. ft.
10144 S Dos Hermanas, Yuma, AZ 85367
MLS# 20267304Listed by: LONG REALTY - YUMA - New
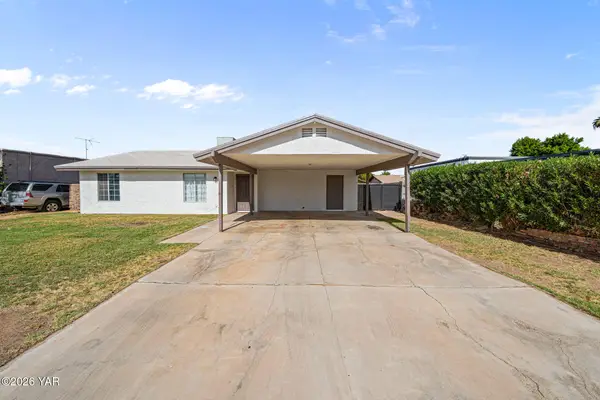 $244,900Active3 beds 2 baths1,254 sq. ft.
1744 W 25th Drive, Yuma, AZ 85364
MLS# 20267306Listed by: REALTY EXECUTIVES ARIZONA TERRITORY - New
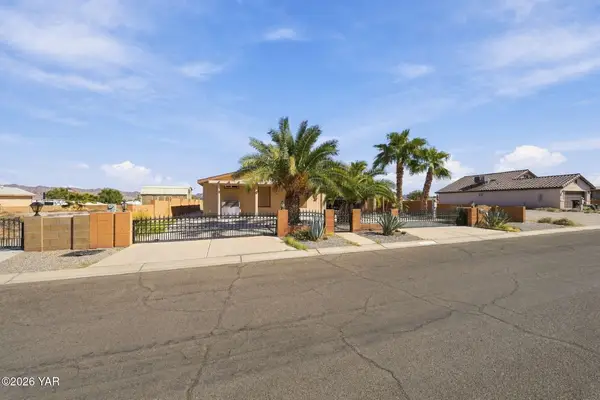 $250,000Active3 beds 2 baths1 sq. ft.
10277 Summer Avenue, Yuma, AZ 85365
MLS# 20267297Listed by: FATHOM REALTY ELITE - New
 $1,000,000Active3 beds 2 baths
2714 S Avenue B, Yuma, AZ 85364
MLS# 20267302Listed by: REAL BROKER - New
 $239,000Active1 beds 1 baths
14394 E 54th Drive, Yuma, AZ 85367
MLS# 7100787Listed by: LISTED SIMPLY - New
 $210,500Active2 beds 3 baths1,212 sq. ft.
2901 S Palo Verde Lane, Yuma, AZ 85365
MLS# 20267296Listed by: ERA MATT FISCHER REALTOR - New
 $565,000Active3 beds 2 baths1,648 sq. ft.
14347 E 55th Street, Yuma, AZ 85367
MLS# 20267287Listed by: RE/MAX TERRITORY - New
 $514,900Active3 beds 3 baths2,106 sq. ft.
11582 S Dorothy Drive, Yuma, AZ 85367
MLS# 20267288Listed by: KELLER WILLIAMS REALTY YUMA - New
 $289,000Active3 beds 2 baths1,315 sq. ft.
4059 S Sunlight Way, Yuma, AZ 85365
MLS# 20267290Listed by: REALTY ONE GROUP GATEWAY


Protect your home and budget from life's surprises with an Assurant Home Warranty, backed by a partner that supports you through every step of homeownership. Explore Plans.
©2026 Century 21 Real Estate LLC. All rights reserved. CENTURY 21®, the CENTURY 21 Logo and C21® are service marks owned by Century 21 Real Estate LLC. Century 21 Real Estate LLC fully supports the principles of the Fair Housing Act and the Equal Opportunity Act. Each office is independently owned and operated. Listing information is deemed reliable but not guaranteed accurate.