
13563 E 51st Lane, Yuma, AZ 85367
Local realty services provided by:CENTURY 21 Action Group
13563 E 51st Lane,Yuma, AZ 85367
$304,999
- 4 Beds
- 2 Baths
- 1,774 sq. ft.
- Mobile / Manufactured
- Active
Listed by:
 Paul Evans(928) 920 - 3512CENTURY 21 Action Group
Office: century 21 action group fthl
MLS#:20267071
Source:AZ_YAR
Price summary
- Price:$304,999
- Price per sq. ft.:$171.93
About this home
Beautifully updated 4-bedroom, 2-bath manufactured home in Foothills Mobile Estates offering 1,774 sq. ft. of comfortable living space on a spacious 6,777 sq. ft. lot! This well-maintained home has been thoughtfully upgraded inside and out. The inviting living room features attractive luxury vinyl flooring and flows into the dining area with glass French doors and an adjoining family room with a cozy fireplace accented by a handcrafted rustic mantel. The nicely appointed kitchen offers butcher block countertops, gas range and oven, refrigerator, and pantry. The spacious primary bedroom features sliding barn-style doors and a large walk-in closet with custom shelving. The beautifully remodeled primary bath includes an impressive walk-in shower. A generous laundry room with washer and dryer included adds to the home's convenience. Outside, you'll appreciate the automatic entry gate, newly constructed brick flower boxes, raised rear block wall, and inviting outdoor living areas with plenty of room to relax or entertain. An added bonus is the fully paid solar system, providing the opportunity for substantial energy savings! With numerous improvements throughout, this property offers a wonderful combination of comfort, functionality, and energy efficiency. A home you'll definitely want to see!...
Contact an agent
Home facts
- Year built:1996
- Subdivision & Development:Foothills Mobile Est #17
- Listing ID #:20267071
- Added:7 day(s) ago
- Updated:October 24, 2026 at 03:29 PM
Rooms and interior
- Bedrooms:4
- Total bathrooms:2
- Full bathrooms:1
- Rooms Total:1
- Flooring:Luxury Vinyl, Tile
- Kitchen Description:Disposal, Gas Oven, Gas Range, Range Hood, Refrigerator
- Living area:1,774 sq. ft.
Heating and cooling
- Cooling:Ceiling Fan(s), Central Air, Heat Pump
- Heating:Heat Pump
Structure and exterior
- Year built:1996
- Building area:1,774 sq. ft.
- Lot area:0.16 Acres
- Construction Materials:Wood Siding
- Exterior Features:Covered Patio, Patio, Private Yard
- Foundation Description:Pillar/Post/Pier
Utilities
- Water:Public, Water Connected
- Sewer:Public Sewer, Sewer Connected
Finances and disclosures
- Price:$304,999
- Price per sq. ft.:$171.93
- Tax amount:$1,249 (2026)
Features and amenities
- Appliances:Dishwasher, Disposal, Dryer, Gas Oven, Gas Range, Range Hood, Refrigerator, Washer, Water Heater, Water Purifier, Water Softener Owned
- Laundry features:Dryer, Gas Dryer Hookup, Washer, Washer Hookup
- Amenities:Blinds, Double Pane Windows, Open Floorplan, Pantry, Private Yard, Split Floorplan, Vaulted Ceiling(s), Walk-In Closet(s)
Parking
- Parking description:Attached Carport, Driveway, Parking Pad
- Carport spaces:2
New listings near 13563 E 51st Lane
- New
 $460,000Active3 beds 2 baths1,890 sq. ft.
4874 W 30th Place, Yuma, AZ 85364
MLS# 20267204Listed by: KELLER WILLIAMS REALTY YUMA - New
 $170,000Active2.52 Acres
0000 S Avenue 4e, Yuma, AZ 85365
MLS# 20267167Listed by: KELLER WILLIAMS REALTY YUMA - New
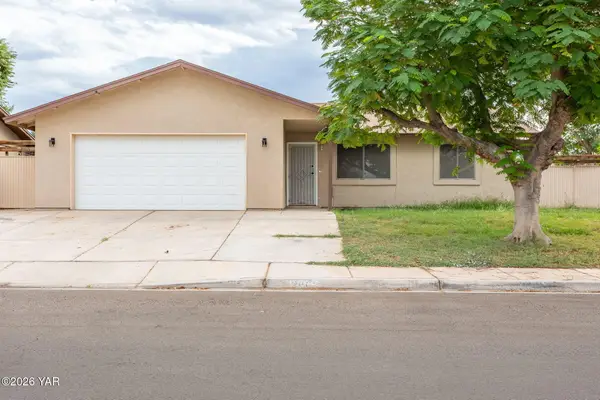 $279,900Active4 beds 2 baths1,316 sq. ft.
2061 S 46th Way, Yuma, AZ 85364
MLS# 20267170Listed by: THE REALTY AGENCY - New
 $249,900Active2 beds 2 baths1,200 sq. ft.
7272 E 39th Street, Yuma, AZ 85365
MLS# 20267172Listed by: THE REALTY AGENCY - FOOTHILLS - New
 $349,000Active3 beds 2 baths1,560 sq. ft.
14582 E 48th Drive, Yuma, AZ 85367
MLS# 20267173Listed by: THE REALTY AGENCY - New
 $205,000Active3 beds 2 baths1,209 sq. ft.
11230 E 37th Place, Yuma, AZ 85367
MLS# 20267174Listed by: FULL CIRCLE REALTY GROUP - New
 $179,900Active2 beds 1 baths728 sq. ft.
13308 E 47th Drive, Yuma, AZ 85367
MLS# 20267176Listed by: GILA MOUNTAIN REALTY AZ - New
 $100,000Active0.15 Acres
13190 E 49th Lane, Yuma, AZ 85367
MLS# 20267177Listed by: GILA MOUNTAIN REALTY AZ - New
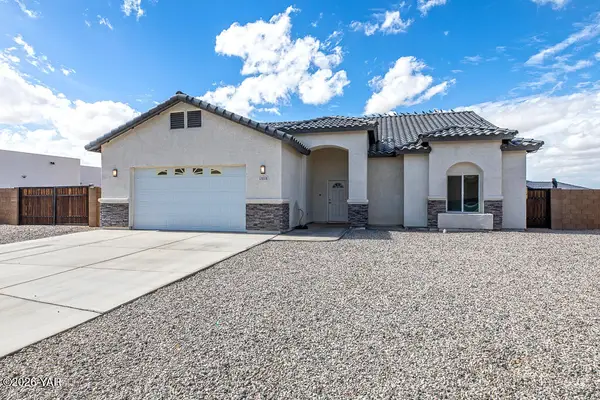 $509,000Active4 beds 3 baths2,038 sq. ft.
12828 S Drucilla Lane, Yuma, AZ 85367
MLS# 20267180Listed by: REALTY EXECUTIVES MCCONNAUGHAY - New
 $285,000Active3 beds 2 baths1,112 sq. ft.
10763 E 45th Street, Yuma, AZ 85367
MLS# 20267182Listed by: LRC REALTY & MANAGEMENT, LLC


Protect your home and budget from life's surprises with an Assurant Home Warranty, backed by a partner that supports you through every step of homeownership. Explore Plans.
©2026 Century 21 Real Estate LLC. All rights reserved. CENTURY 21®, the CENTURY 21 Logo and C21® are service marks owned by Century 21 Real Estate LLC. Century 21 Real Estate LLC fully supports the principles of the Fair Housing Act and the Equal Opportunity Act. Each office is independently owned and operated. Listing information is deemed reliable but not guaranteed accurate.