
14352 E 50th Street, Yuma, AZ 85367
Local realty services provided by:CENTURY 21 Action Group
14352 E 50th Street,Yuma, AZ 85367
$299,900
- 2 Beds
- 3 Baths
- 1,456 sq. ft.
- Mobile / Manufactured
- Active
Listed by: lisa l avina-lopez
Office: era matt fischer realtor
MLS#:20267236
Source:AZ_YAR
Price summary
- Price:$299,900
- Price per sq. ft.:$205.98
About this home
Pride of Ownership Double Wide on a Huge Double Lot with a Detached 2 Car Garage & Detached 1 Car Garage PLUS a 2 Car Carport! Mountain Views are beautiful from the property, lots of features that allow you to entertain. 2 Car Garage is set up for parties/gatherings and has an additional restroom inside! Features a 2 Bedroom plus Den which they currently use as a 3rd Bedroom. This Home is a Must See!
Contact an agent
Home facts
- Year built:2001
- Subdivision & Development:Foothills Mobile Est #28
- Listing ID #:20267236
- Added:1 day(s) ago
- Updated:October 27, 2026 at 07:51 PM
Rooms and interior
- Bedrooms:2
- Total bathrooms:3
- Full bathrooms:2
- Half bathrooms:1
- Flooring:Carpet, Tile
- Kitchen Description:Disposal, Gas Range, Refrigerator
- Living area:1,456 sq. ft.
Heating and cooling
- Cooling:Ceiling Fan(s), Central Air
- Heating:Electric
Structure and exterior
- Year built:2001
- Building area:1,456 sq. ft.
- Lot area:0.32 Acres
- Construction Materials:Wood Siding
- Exterior Features:Covered Patio, Outdoor Grill
Utilities
- Water:Public
- Sewer:Septic Tank
Finances and disclosures
- Price:$299,900
- Price per sq. ft.:$205.98
Features and amenities
- Appliances:Dishwasher, Disposal, Dryer, Gas Range, Refrigerator, Washer
- Laundry features:Dryer, Electric Dryer Hookup, Washer, Washer Hookup
- Amenities:Bay Window(s), Blinds, Double Pane Windows, Outdoor Grill, Vaulted Ceiling(s)
Parking
- Parking description:Detached Carport, Detached Garage
- Garage spaces:3
- Carport spaces:2
New listings near 14352 E 50th Street
- New
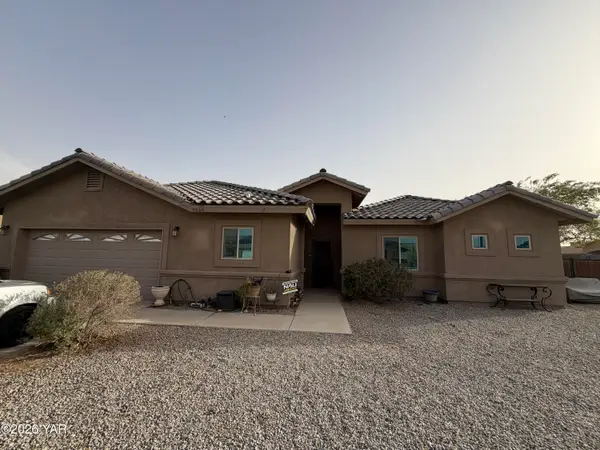 $399,999Active5 beds 3 baths2,270 sq. ft.
7549 E 40th Place, Yuma, AZ 85365
MLS# 20267240Listed by: SHRADER REALTY & ASSOC. - New
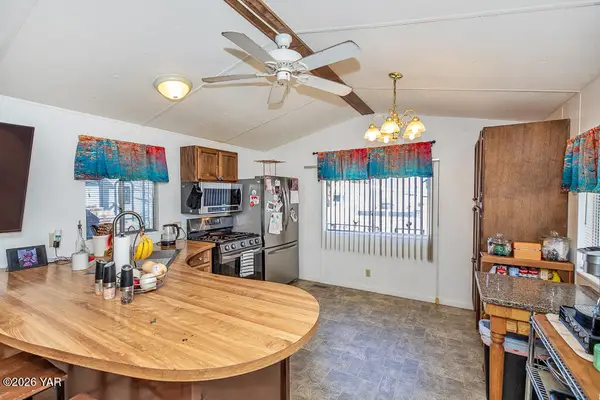 $145,000Active2 beds 2 baths728 sq. ft.
13547 E 43rd Lane, Yuma, AZ 85367
MLS# 20267235Listed by: REALTY EXECUTIVES MCCONNAUGHAY - New
 $270,000Active3 beds 2 baths1,080 sq. ft.
3744 S Laura Way, Yuma, AZ 85365
MLS# 20267233Listed by: FINCA RESERVE LLC - New
 $295,500Active5 beds 3 baths1,400 sq. ft.
242 S 15th Avenue, Yuma, AZ 85364
MLS# 20267225Listed by: EXP REALTY - New
 $265,000Active4 beds 2 baths1,230 sq. ft.
2064 S 5th Avenue, Yuma, AZ 85364
MLS# 20267227Listed by: THE REALTY AGENCY - New
 $314,900Active2 beds 2 baths1,419 sq. ft.
11848 S Cassidy Drive, Yuma, AZ 85367
MLS# 20267228Listed by: EXP REALTY - New
 $100,000Active1 beds 2 baths700 sq. ft.
12827 E 35th Street, Yuma, AZ 85367
MLS# 20267221Listed by: THE REALTY AGENCY - New
 $359,900Active3 beds 2 baths1,770 sq. ft.
7332 E 24th Lane, Yuma, AZ 85365
MLS# 20267222Listed by: KELLER WILLIAMS REALTY YUMA - New
 $120,000Active3 beds 2 baths1,000 sq. ft.
11258 S Hummingbird Lane, Yuma, AZ 85365
MLS# 20267223Listed by: THE REALTY AGENCY


Protect your home and budget from life's surprises with an Assurant Home Warranty, backed by a partner that supports you through every step of homeownership. Explore Plans.
©2026 Century 21 Real Estate LLC. All rights reserved. CENTURY 21®, the CENTURY 21 Logo and C21® are service marks owned by Century 21 Real Estate LLC. Century 21 Real Estate LLC fully supports the principles of the Fair Housing Act and the Equal Opportunity Act. Each office is independently owned and operated. Listing information is deemed reliable but not guaranteed accurate.