
1459 W 8 Pl, Yuma, AZ 85364
Local realty services provided by:CENTURY 21 Action Group
1459 W 8 Pl,Yuma, AZ 85364
$299,000
- 3 Beds
- 2 Baths
- 1,320 sq. ft.
- Single family
- Pending
Listed by: dixie rojas
Office: realty executives
MLS#:20233386
Source:AZ_YAR
Price summary
- Price:$299,000
- Price per sq. ft.:$226.52
About this home
Single-family floor plans features offers 3 and 4 bedrooms with two full baths, two car garage, spacious living areas, and an open kitchen layout with granite countertops including southwest gas services using natural gas also means you're spending less money on energy bills. Explore quick move-in homes featuring desirable amenities in Los Agaves Located in Yuma, Arizona. Approx. 15 minutes from the downtown areas and also Yuma Palms Regional Center. Option to build ADU, ADU price is not included on MLS
Contact an agent
Home facts
- Year built:2023
- Subdivision & Development:Los Agaves
- Listing ID #:20233386
- Added:25 day(s) ago
- Updated:September 03, 2026 at 07:33 AM
Rooms and interior
- Bedrooms:3
- Total bathrooms:2
- Full bathrooms:2
- Flooring:Tile
- Bathrooms Description:Full Bath
- Living area:1,320 sq. ft.
Heating and cooling
- Central air:Yes
Structure and exterior
- Roof:Pitched, Shingle
- Year built:2023
- Building area:1,320 sq. ft.
- Lot Features:In City Limits
- Construction Materials:Stucco
- Foundation Description:Concrete Perimeter
Utilities
- Water:City Water
- Sewer:Public Sewer
Finances and disclosures
- Price:$299,000
- Price per sq. ft.:$226.52
Parking
- Total parking spaces:2
- Parking description:Attached Garage
- Garage:Yes
- Garage spaces:2
New listings near 1459 W 8 Pl
- New
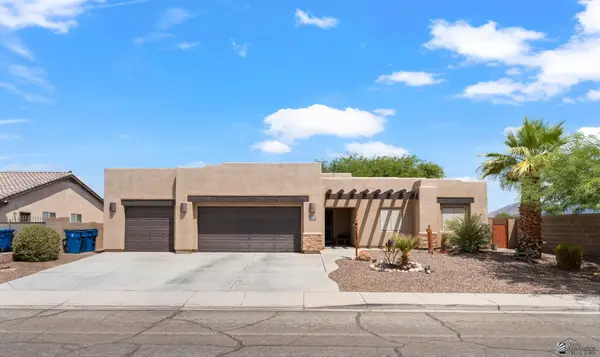 $385,000Active4 beds 3 baths1,642 sq. ft.
11660 E Alpha Way, Yuma, AZ 85367
MLS# 20263753Listed by: KELLER WILLIAMS REALTY YUMA - New
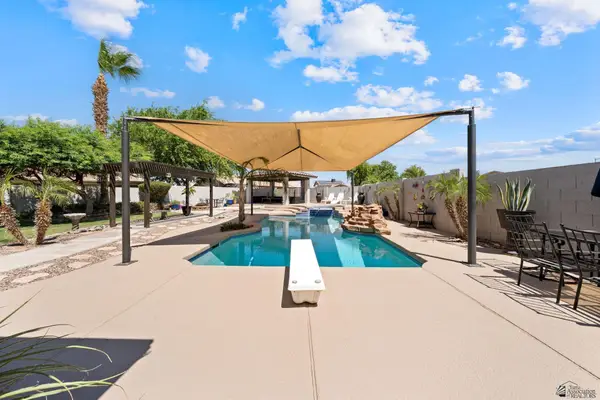 $525,000Active4 beds 2 baths2,076 sq. ft.
6312 E 41 Pl, Yuma, AZ 85365
MLS# 20263752Listed by: REALTY EXECUTIVES ARIZONA TERRITORY - New
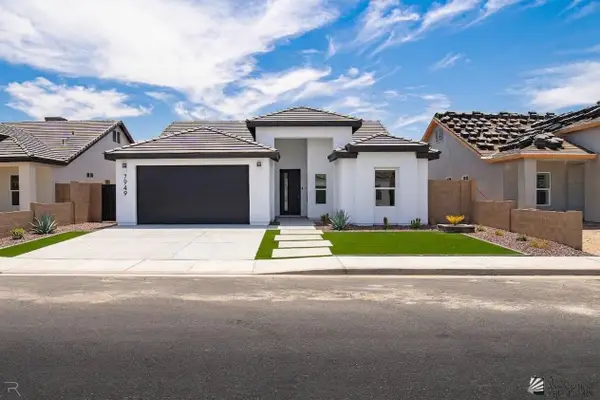 $428,900Active4 beds 2 baths1,690 sq. ft.
7949 E 34 Pl, Yuma, AZ 85365
MLS# 20263751Listed by: KELLER WILLIAMS REALTY YUMA - New
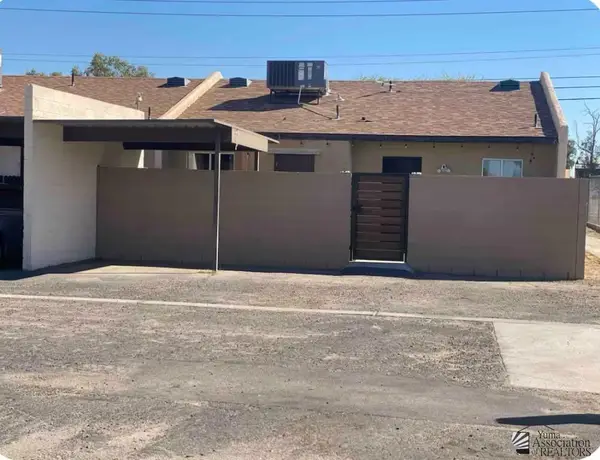 $225,000Active2 beds 2 baths900 sq. ft.
2776 S Ave 2 1/2 E, Yuma, AZ 85365
MLS# 20263750Listed by: ERA MATT FISCHER REALTOR - New
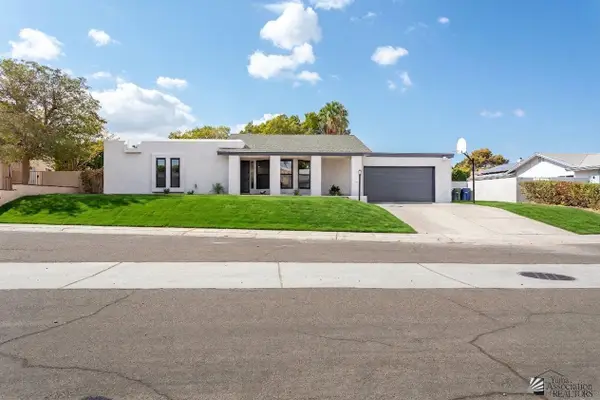 $420,000Active3 beds 2 baths1,823 sq. ft.
1305 W Parkway Dr, Yuma, AZ 85364
MLS# 20263741Listed by: THE REALTY AGENCY - Open Sat, 10am to 12pmNew
 $439,900Active4 beds 3 baths2,752 sq. ft.
3528 W 12 Pl, Yuma, AZ 85364
MLS# 20263742Listed by: ERA MATT FISCHER REALTOR - New
 $525,000Active4 beds 2 baths1,930 sq. ft.
8077 E 35 Pl, Yuma, AZ 85365
MLS# 20263743Listed by: KELLER WILLIAMS REALTY YUMA - New
 $269,000Active3 beds 2 baths1,346 sq. ft.
7382 E 38 St, Yuma, AZ 85365
MLS# 20263745Listed by: KELLER WILLIAMS REALTY YUMA - New
 $374,900Active3 beds 2 baths1,969 sq. ft.
2128 S 14 Ave, Yuma, AZ 85364
MLS# 20263746Listed by: KELLER WILLIAMS REALTY YUMA - New
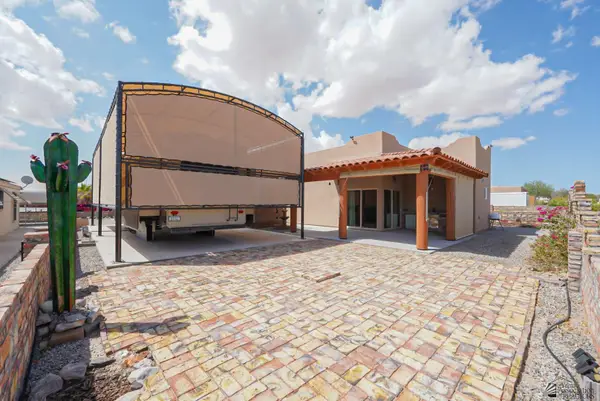 $289,900Active-- beds 1 baths587 sq. ft.
12608 E 47 St, Yuma, AZ 85367
MLS# 20263747Listed by: RE/MAX TERRITORY


Protect your home and budget from life's surprises with an Assurant Home Warranty, backed by a partner that supports you through every step of homeownership. Explore Plans.
©2026 Century 21 Real Estate LLC. All rights reserved. CENTURY 21®, the CENTURY 21 Logo and C21® are service marks owned by Century 21 Real Estate LLC. Century 21 Real Estate LLC fully supports the principles of the Fair Housing Act and the Equal Opportunity Act. Each office is independently owned and operated. Listing information is deemed reliable but not guaranteed accurate.