
14593 E 50 St, Yuma, AZ 85367
Local realty services provided by:CENTURY 21 Action Group
14593 E 50 St,Yuma, AZ 85367
$565,950
- 3 Beds
- 3 Baths
- 1,704 sq. ft.
- Single family
- Active
Listed by: linda f reyes
Office: realty one group gateway
MLS#:20263516
Source:AZ_YAR
Price summary
- Price:$565,950
- Price per sq. ft.:$332.13
About this home
This exceptional custom-built home offers an impressive combination of quality and comfort. Featuring 3 bedrooms, 2 1/2 baths, a split floor plan, guest quarters with private entrance and a mini split unit, a kinetico water softener, and a walk-in jet tub with contoured seats and therapeutic jets. The kitchen has granite countertops, newer appliances, and efficient use of space. This home was designed for energy efficiency and comfort, featuring a newer air conditioning system, R54 insulation in the walls, and a triple-coated foam roof. The spacious primary bedroom has a walk-in closet that features a clever pass-through into the laundry room. Step outside to year-round entertaining on your private thermal envelope tiled patio, featuring roll down sunshades, and misters overlooking a pebble tec pool. Enjoy the privacy of no rear neighbors, a unique double wash with private gated access, a shed with power, and a standalone hot tub. The home also features an oversized insulated garage with workbench and a window unit. For RV and toy enthusiasts, this property features a forty-five-foot RV port and electric wrought iron sliding gate for easy access to your new home. This exceptional home is ready to welcome its new owners. Don’t miss the opportunity to make this beautiful property your own. Call today to schedule your private tour!...
Contact an agent
Home facts
- Year built:2013
- Subdivision & Development:Foothills Mobile Est #30
- Listing ID #:20263516
- Added:14 day(s) ago
- Updated:September 03, 2026 at 03:19 PM
Rooms and interior
- Bedrooms:3
- Total bathrooms:3
- Full bathrooms:1
- Half bathrooms:1
- Flooring:Tile
- Bathrooms Description:3/4 Bath
- Living area:1,704 sq. ft.
Heating and cooling
- Heating:Electric
- Central air:Yes
Structure and exterior
- Roof:Flat, Tile
- Year built:2013
- Building area:1,704 sq. ft.
- Construction Materials:Extra Insulation, RV Hookup, Stone, Stucco
- Exterior Features:Misting System
- Foundation Description:Concrete Perimeter
Utilities
- Water:Public
- Sewer:Public Sewer
Finances and disclosures
- Price:$565,950
- Price per sq. ft.:$332.13
Features and amenities
- Pool features:Heated, In Ground
Parking
- Total parking spaces:4
- Parking description:Attached Garage, RV Port
- Garage:Yes
- Garage spaces:2
- Carport spaces:2
New listings near 14593 E 50 St
- Coming Soon
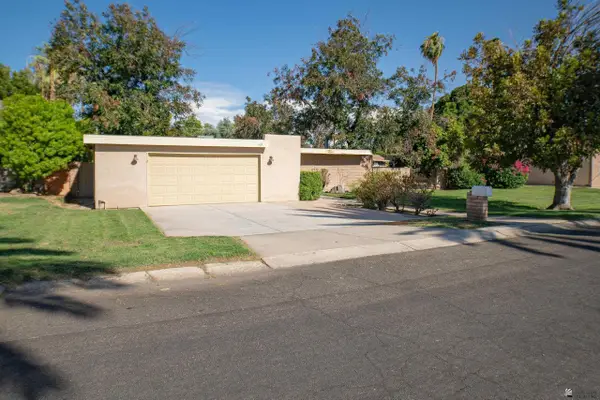 $360,000Coming Soon4 beds 2 baths1,919 sq. ft.
1425 S Hettema St, Yuma, AZ 85364
MLS# 20263676Listed by: REALTY ONE GROUP GATEWAY - Coming Soon
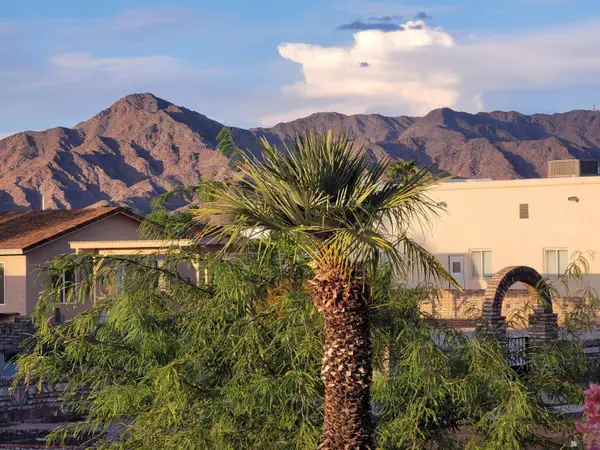 $189,999Coming Soon2 beds 2 baths1,046 sq. ft.
13817 E 49 St, Yuma, AZ 85367
MLS# 20263531Listed by: HOMESMART - Coming Soon
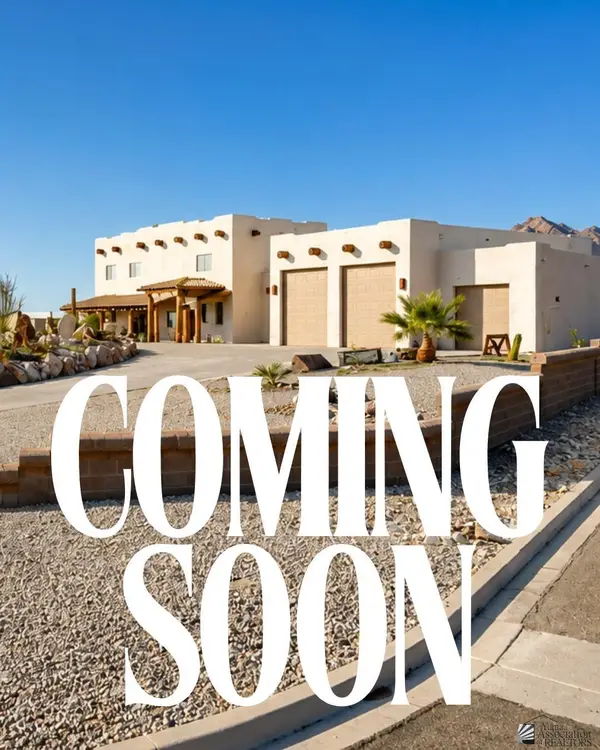 $873,645Coming Soon3 beds 3 baths3,360 sq. ft.
14492 Pamela De Fortuna, Yuma, AZ 85367
MLS# 20263405Listed by: KELLER WILLIAMS REALTY YUMA - Coming Soon
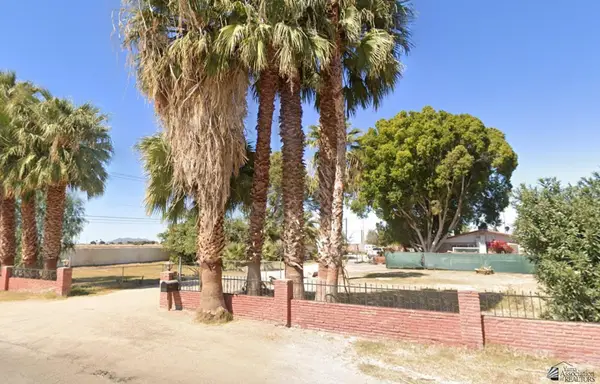 $990,000Coming Soon4 beds 2 baths2,916 sq. ft.
2490 W Country Ln, Yuma, AZ 85364
MLS# 20262784Listed by: KINO REALTY GROUP - New
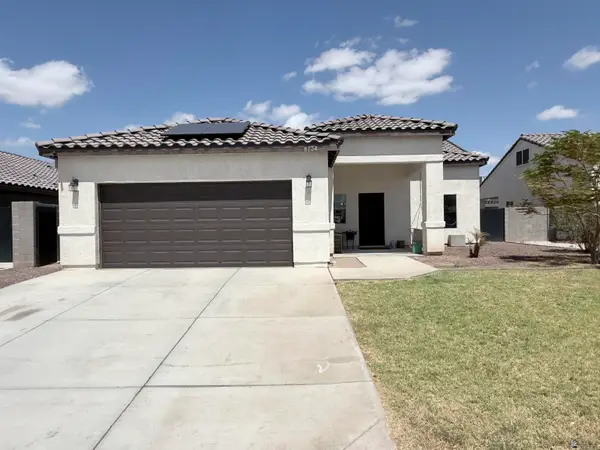 $312,999Active4 beds 2 baths1,483 sq. ft.
8734 E 41 Pl, Yuma, AZ 85365
MLS# 20263755Listed by: ERA MATT FISCHER REALTOR - New
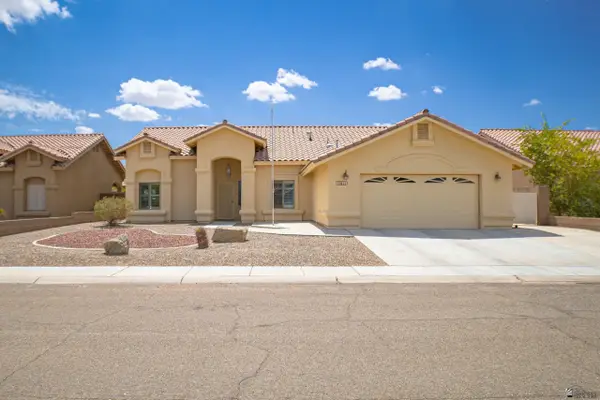 $379,850Active4 beds 2 baths1,750 sq. ft.
10411 E 39 St, Yuma, AZ 85365
MLS# 20263754Listed by: KELLER WILLIAMS REALTY YUMA - New
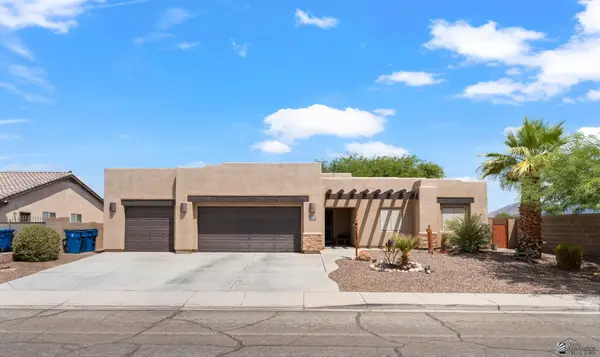 $385,000Active4 beds 3 baths1,642 sq. ft.
11660 E Alpha Way, Yuma, AZ 85367
MLS# 20263753Listed by: KELLER WILLIAMS REALTY YUMA - New
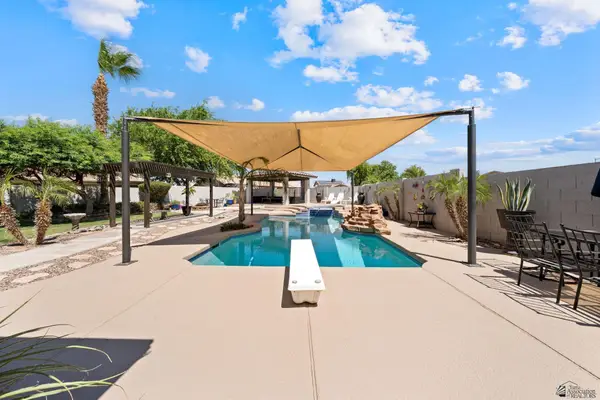 $525,000Active4 beds 2 baths2,076 sq. ft.
6312 E 41 Pl, Yuma, AZ 85365
MLS# 20263752Listed by: REALTY EXECUTIVES ARIZONA TERRITORY - New
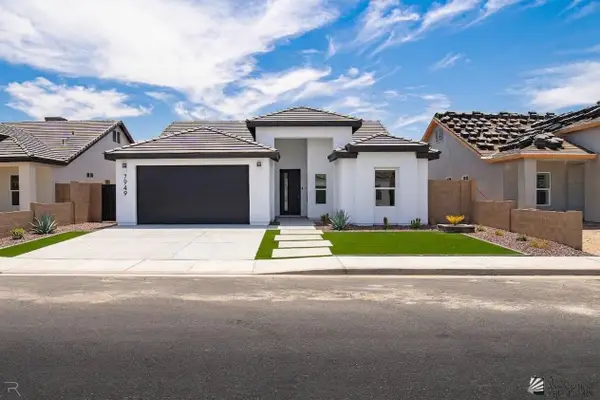 $428,900Active4 beds 2 baths1,690 sq. ft.
7949 E 34 Pl, Yuma, AZ 85365
MLS# 20263751Listed by: KELLER WILLIAMS REALTY YUMA - New
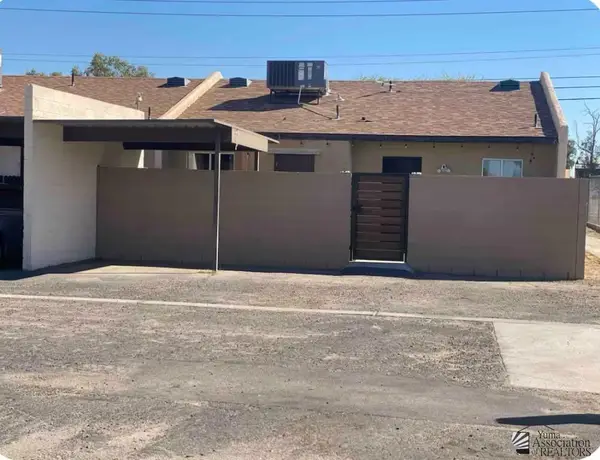 $225,000Active2 beds 2 baths900 sq. ft.
2776 S Ave 2 1/2 E, Yuma, AZ 85365
MLS# 20263750Listed by: ERA MATT FISCHER REALTOR


Protect your home and budget from life's surprises with an Assurant Home Warranty, backed by a partner that supports you through every step of homeownership. Explore Plans.
©2026 Century 21 Real Estate LLC. All rights reserved. CENTURY 21®, the CENTURY 21 Logo and C21® are service marks owned by Century 21 Real Estate LLC. Century 21 Real Estate LLC fully supports the principles of the Fair Housing Act and the Equal Opportunity Act. Each office is independently owned and operated. Listing information is deemed reliable but not guaranteed accurate.