
1525 W 16 St, Yuma, AZ 85364
Local realty services provided by:CENTURY 21 Action Group
1525 W 16 St,Yuma, AZ 85364
$1,100,000
- 4 Beds
- 5 Baths
- 4,943 sq. ft.
- Single family
- Active
Listed by: lora nguyen
Office: re/max territory
MLS#:20263276
Source:AZ_YAR
Price summary
- Price:$1,100,000
- Price per sq. ft.:$222.54
About this home
Experience timeless elegance in this expansive custom residence designed for both everyday comfort and exceptional entertaining. From the moment you enter, you'll be captivated by the dramatic formal dining room with soaring ceilings, abundant natural light, and striking architectural details that create an unforgettable first impression. The thoughtfully designed floor plan offers spacious living areas, including an impressive family room with walls of glass overlooking the resort-style backyard, seamlessly blending indoor and outdoor living. The chef's kitchen is centrally located with generous workspace, abundant cabinetry, a walk-in pantry, and an inviting breakfast nook. The luxurious primary suite serves as a private retreat, featuring an oversized bedroom, spa-inspired bath with dual vanities, soaking tub, separate shower, multiple walk-in closets, and direct access to the backyard. Spacious secondary bedrooms provide comfort and privacy for family or guests. Step outside to your own backyard oasis where a sparkling pool, expansive covered patios, mature landscaping, and multiple entertaining spaces create the perfect setting for relaxing Arizona evenings, hosting gatherings, or enjoying peaceful desert sunsets. Additional highlights include rich wood flooring, plantation shutters, oversized windows that fill the home with natural light, generous storage throughout, multiple living and dining spaces, and a spacious garage. Offering exceptional square footage, thoughtful design, and resort-style amenities, this one-of-a-kind property combines luxury, comfort, and timeless character in an unforgettable setting....
Contact an agent
Home facts
- Year built:1980
- Subdivision & Development:Bel Aire Height
- Listing ID #:20263276
- Added:42 day(s) ago
- Updated:September 03, 2026 at 03:20 PM
Rooms and interior
- Bedrooms:4
- Total bathrooms:5
- Full bathrooms:5
- Flooring:Tile
- Bathrooms Description:Full Bath, Separate Shower
- Living area:4,943 sq. ft.
Heating and cooling
- Cooling:2 Or More Units
- Central air:Yes
Structure and exterior
- Roof:Pitched
- Year built:1980
- Building area:4,943 sq. ft.
- Foundation Description:Concrete Perimeter
Utilities
- Water:City Water
- Sewer:Public Sewer
Finances and disclosures
- Price:$1,100,000
- Price per sq. ft.:$222.54
Features and amenities
- Pool features:In Ground
Parking
- Total parking spaces:4
- Parking description:Attached Garage
- Garage:Yes
- Garage spaces:4
New listings near 1525 W 16 St
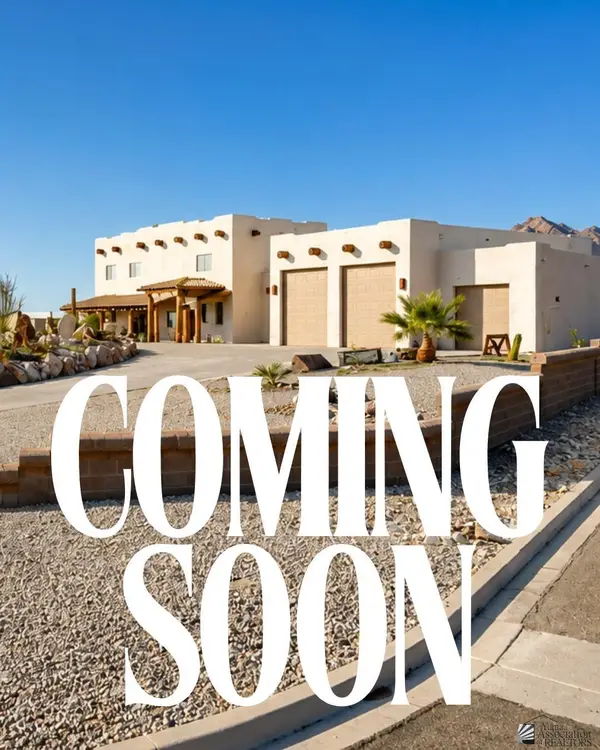
- Coming Soon
 $550,000Coming Soon6 beds 4 baths2,593 sq. ft.
3901 S Tillman Way, Yuma, AZ 85365
MLS# 20263885Listed by: REALTY ONE GROUP GATEWAY - Coming Soon
 $873,645Coming Soon3 beds 3 baths3,360 sq. ft.
14492 Pamela De Fortuna, Yuma, AZ 85367
MLS# 20263405Listed by: KELLER WILLIAMS REALTY YUMA - Coming Soon
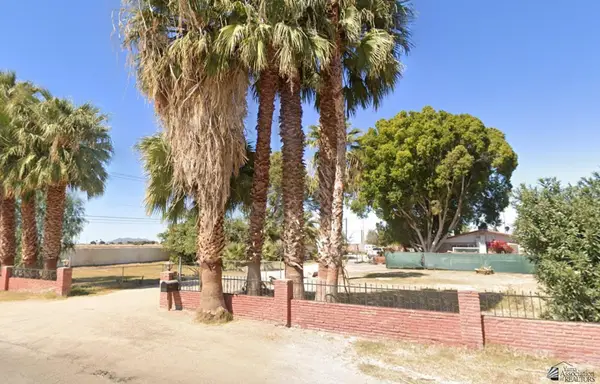 $990,000Coming Soon4 beds 2 baths2,916 sq. ft.
2490 W Country Ln, Yuma, AZ 85364
MLS# 20262784Listed by: KINO REALTY GROUP - New
 $279,900Active3 beds 2 baths1,620 sq. ft.
1903 W 18 St, Yuma, AZ 85364
MLS# 20263901Listed by: REALTY ONE GROUP GATEWAY FH - New
 $214,900Active2 beds 3 baths1,212 sq. ft.
2901 S Palo Verde Ln, Yuma, AZ 85365
MLS# 20263900Listed by: KELLER WILLIAMS REALTY YUMA - New
 $407,000Active3 beds 2 baths1,866 sq. ft.
3414 W 16 Ln, Yuma, AZ 85364
MLS# 20263894Listed by: REAL BROKER - New
 $405,000Active3 beds 2 baths1,436 sq. ft.
7998 E 34 Pl, Yuma, AZ 85365
MLS# 20263895Listed by: THE REALTY AGENCY - New
 $163,799Active2 beds 2 baths728 sq. ft.
13229 E 50 St, Yuma, AZ 85367
MLS# 20263896Listed by: CENTURY 21 ACTION GROUP FTHL - New
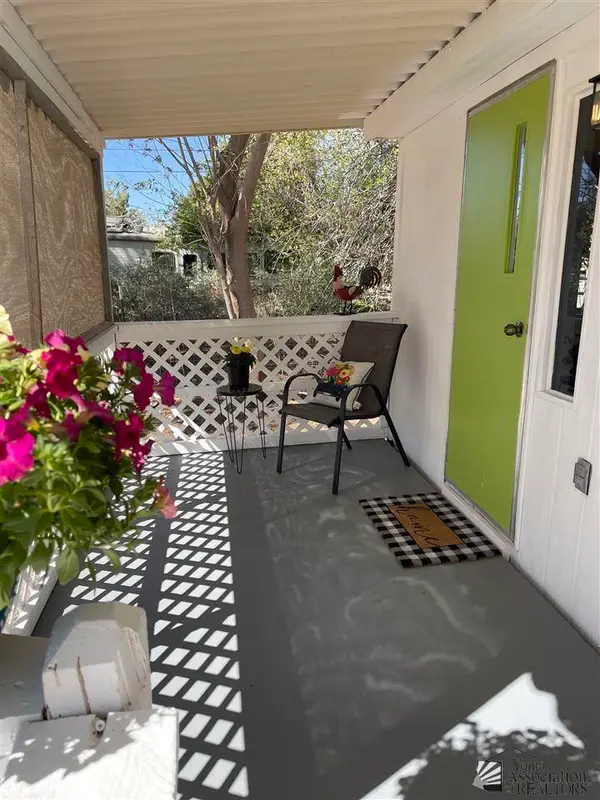 $155,000Active2 beds 2 baths1,034 sq. ft.
2792 W Clifford Ln, Yuma, AZ 85364
MLS# 20263897Listed by: REALTY ONE GROUP GATEWAY - New
 $145,000Active2 beds 3 baths900 sq. ft.
12173 E 36 Pl, Yuma, AZ 85367
MLS# 20263892Listed by: REALTY ONE GROUP GATEWAY


Protect your home and budget from life's surprises with an Assurant Home Warranty, backed by a partner that supports you through every step of homeownership. Explore Plans.
©2026 Century 21 Real Estate LLC. All rights reserved. CENTURY 21®, the CENTURY 21 Logo and C21® are service marks owned by Century 21 Real Estate LLC. Century 21 Real Estate LLC fully supports the principles of the Fair Housing Act and the Equal Opportunity Act. Each office is independently owned and operated. Listing information is deemed reliable but not guaranteed accurate.