
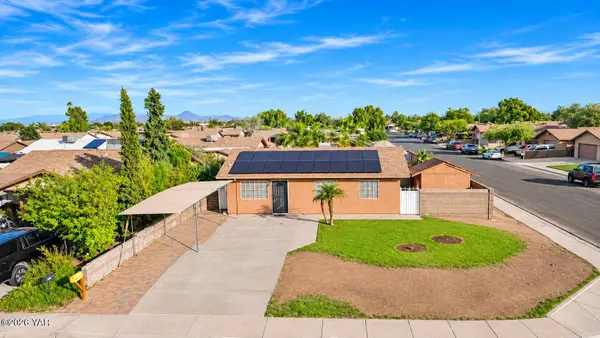
1765 W 28th Lane, Yuma, AZ 85364
Local realty services provided by:CENTURY 21 Action Group
1765 W 28th Lane,Yuma, AZ 85364
$250,000
- 3 Beds
- 3 Baths
- 1,682 sq. ft.
- Single family
- Active
Listed by: heather heiligenthal
Office: fathom realty elite
MLS#:20267600
Source:AZ_YAR
Price summary
- Price:$250,000
- Price per sq. ft.:$148.63
About this home
This 3-bedroom home in the valley is close to the hospital, shopping, and everyday errands. Neutral colors throughout, so you can move right in. Outside, there's room to relax or spend time in the yard. At this price, homes like this are hard to find in Yuma. Schedule your showing today!
Contact an agent
Home facts
- Year built:1980
- Subdivision & Development:Hacienda Est
- Listing ID #:20267600
- Added:1 day(s) ago
- Updated:November 17, 2026 at 08:51 PM
Rooms and interior
- Bedrooms:3
- Total bathrooms:3
- Full bathrooms:1
- Half bathrooms:1
- Rooms Total:3
- Flooring:Carpet, Tile
- Kitchen Description:Electric Range, Refrigerator
- Living area:1,682 sq. ft.
Heating and cooling
- Cooling:Central Air
- Heating:Central
Structure and exterior
- Year built:1980
- Building area:1,682 sq. ft.
- Lot area:0.17 Acres
- Lot Features:Corner Lot
- Construction Materials:Stucco
- Exterior Features:Private Yard
- Foundation Description:Concrete Perimeter
Utilities
- Water:Public
- Sewer:Public Sewer, Sewer Connected
Finances and disclosures
- Price:$250,000
- Price per sq. ft.:$148.63
- Tax amount:$1,379 (2026)
Features and amenities
- Appliances:Electric Range, Refrigerator, Water Heater
- Amenities:Blinds, Private Yard
Parking
- Parking description:Driveway, Paved
New listings near 1765 W 28th Lane
- New
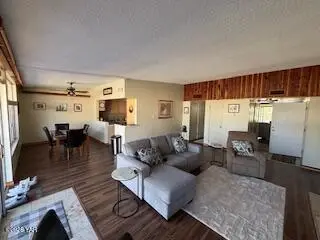 $196,500Active2 beds 2 baths1,200 sq. ft.
500 E Country Club Drive, Yuma, AZ 85365
MLS# 20267601Listed by: ERA MATT FISCHER REALTOR - New
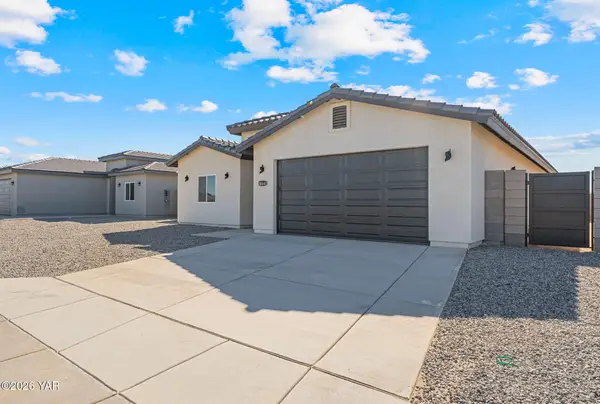 $389,000Active3 beds 2 baths1,608 sq. ft.
10667 E 45th Lane, Yuma, AZ 85367
MLS# 20267602Listed by: THE REALTY AGENCY - FOOTHILLS - New
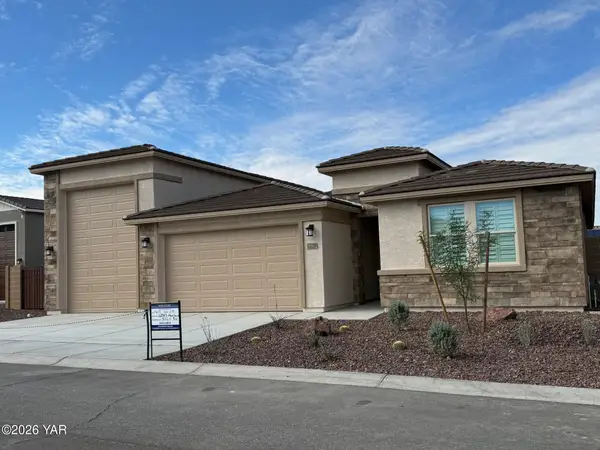 $672,200Active4 beds 4 baths2,534 sq. ft.
12258 S Aloa Lane, Yuma, AZ 85367
MLS# 20267603Listed by: ELLIOTT HOMES COMMUNITIES LLC - New
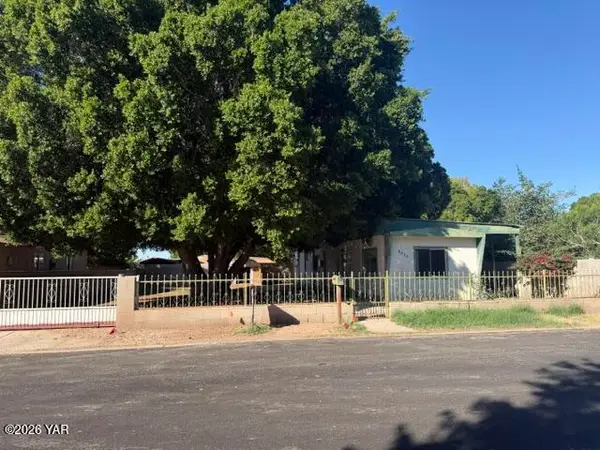 $120,000Active2 beds 1 baths720 sq. ft.
8222 S Coconino Lane, Yuma, AZ 85364
MLS# 20267605Listed by: WELCOME HOME YUMA REALTY - New
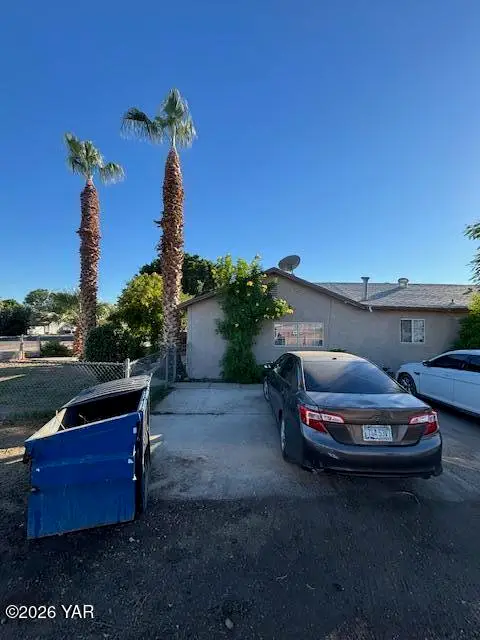 $449,000Active7 beds 5 baths
902 S 20th Avenue S, Yuma, AZ 85364
MLS# 20267606Listed by: CUSTOM MTG INC - New
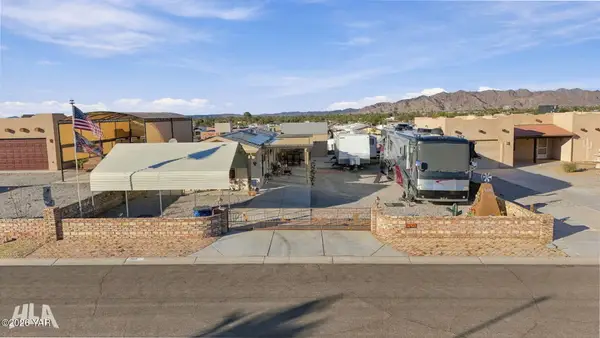 $195,000Active2 beds 2 baths953 sq. ft.
12618 E 47th Street, Yuma, AZ 85367
MLS# 20267599Listed by: REALTY EXECUTIVES MCCONNAUGHAY - New
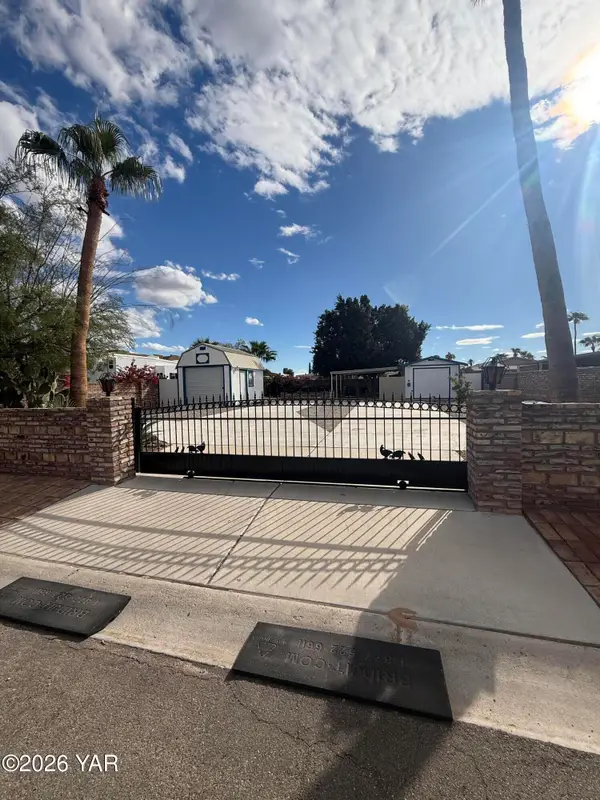 $139,000Active1 beds 1 baths336 sq. ft.
13531 E 43rd Drive, Yuma, AZ 85367
MLS# 20267597Listed by: LIMITLESS REAL ESTATE - New
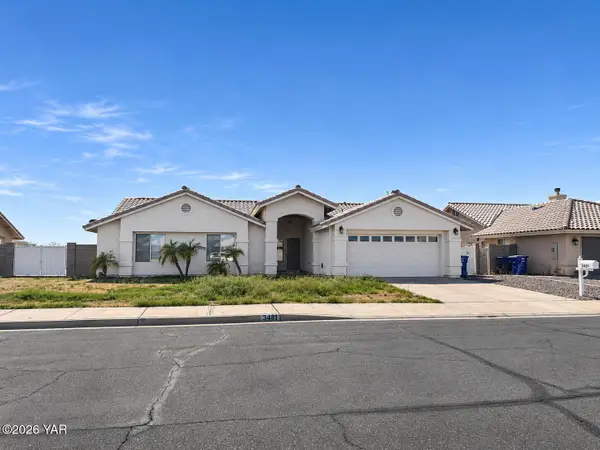 $390,000Active3 beds 2 baths2,141 sq. ft.
3481 W 27th Lane, Yuma, AZ 85364
MLS# 20267550Listed by: THE REALTY AGENCY - New
 $240,000Active3 beds 2 baths972 sq. ft.
4746 W 19th Place, Yuma, AZ 85364
MLS# 20267595Listed by: DELEX REALTY, LLC 001


Protect your home and budget from life's surprises with an Assurant Home Warranty, backed by a partner that supports you through every step of homeownership. Explore Plans.
©2026 Century 21 Real Estate LLC. All rights reserved. CENTURY 21®, the CENTURY 21 Logo and C21® are service marks owned by Century 21 Real Estate LLC. Century 21 Real Estate LLC fully supports the principles of the Fair Housing Act and the Equal Opportunity Act. Each office is independently owned and operated. Listing information is deemed reliable but not guaranteed accurate.