
1933 W 19 Pl, Yuma, AZ 85364
Local realty services provided by:CENTURY 21 Action Group
1933 W 19 Pl,Yuma, AZ 85364
$312,500
- 4 Beds
- 4 Baths
- 1,871 sq. ft.
- Single family
- Active
Listed by: ruben hernandez
Office: caroline auza development
MLS#:20263942
Source:AZ_YAR
Price summary
- Price:$312,500
- Price per sq. ft.:$167.02
About this home
4 Bedroom 3 Bath Remodeled Pool Home which includes detached 1 bedroom studio (aprx 300 sq. ft). This home has been remodeled with new flooring, kitchen, cabinets, bathrooms and fixtures. Bonus is that this home has a 1 bedroom studio which has also been remodeled and ready to be used as an office, pool house or guest quarters. Studio has a it's own bathroom, kitchen and separate entry. Walking distance to schools and minutes from shopping and banking. Contact me today for your personal tour of this home.
Contact an agent
Home facts
- Year built:1971
- Subdivision & Development:El Pueblocito
- Listing ID #:20263942
- Added:1 day(s) ago
- Updated:September 17, 2026 at 12:47 AM
Rooms and interior
- Bedrooms:4
- Total bathrooms:4
- Full bathrooms:3
- Half bathrooms:1
- Flooring:Tile
- Bathrooms Description:3/4 Bath
- Living area:1,871 sq. ft.
Heating and cooling
- Heating:Electric
- Central air:Yes
Structure and exterior
- Roof:Pitched, Shingle
- Year built:1971
- Building area:1,871 sq. ft.
- Lot Features:In City Limits
- Construction Materials:Brick, Stucco, Veneer
- Foundation Description:Concrete Perimeter
Utilities
- Water:City Water
- Sewer:Public Sewer
Finances and disclosures
- Price:$312,500
- Price per sq. ft.:$167.02
- Tax amount:$1,722
Features and amenities
- Pool features:Curbs, In Ground, Pool/Spa Combo
Parking
- Total parking spaces:4
- Parking description:Uncovered Pad
- Carport spaces:4
New listings near 1933 W 19 Pl
- Coming Soon
 $550,000Coming Soon6 beds 4 baths2,593 sq. ft.
3901 S Tillman Way, Yuma, AZ 85365
MLS# 20263885Listed by: REALTY ONE GROUP GATEWAY - Coming Soon
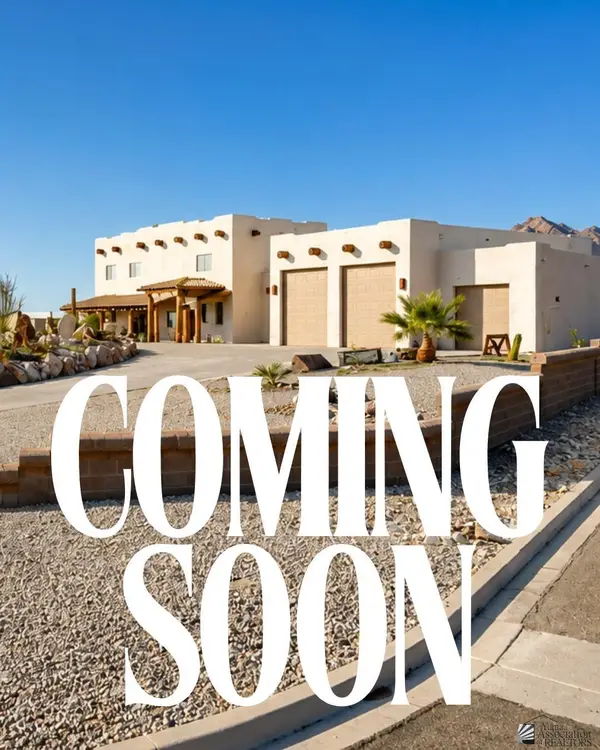 $873,645Coming Soon3 beds 3 baths3,360 sq. ft.
14492 Pamela De Fortuna, Yuma, AZ 85367
MLS# 20263405Listed by: KELLER WILLIAMS REALTY YUMA - Coming Soon
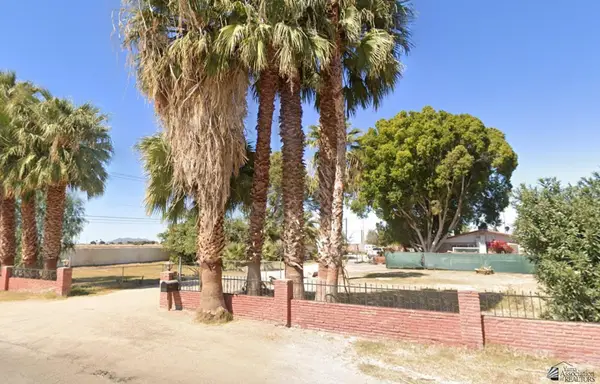 $990,000Coming Soon4 beds 2 baths2,916 sq. ft.
2490 W Country Ln, Yuma, AZ 85364
MLS# 20262784Listed by: KINO REALTY GROUP - New
 $345,000Active4 beds 3 baths2,023 sq. ft.
10594 S Del Golfo, Yuma, AZ 85367
MLS# 20263947Listed by: THE REALTY AGENCY - FOOTHILLS - New
 $245,000Active1 beds 1 baths352 sq. ft.
3605 S Salida Del Sol, Yuma, AZ 85365
MLS# 20263945Listed by: REALTY EXECUTIVES MCCONNAUGHAY - New
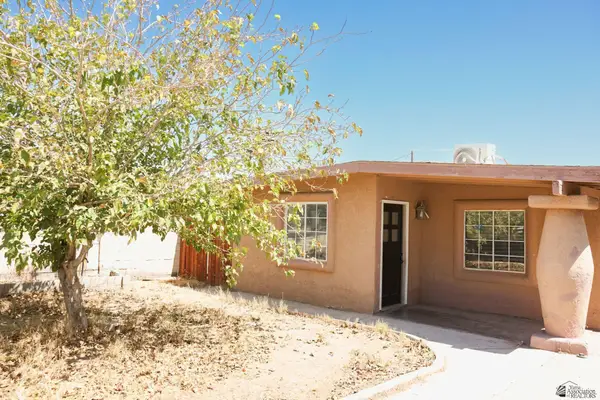 $255,000Active4 beds 3 baths1,435 sq. ft.
225 S Magnolia Ave, Yuma, AZ 85364
MLS# 20263941Listed by: MY YUMA REALTY LLC - New
 $329,900Active3 beds 3 baths1,304 sq. ft.
12535 E 51 Pl, Yuma, AZ 85367
MLS# 20263943Listed by: HOMESMART - New
 $289,900Active3 beds 2 baths1,119 sq. ft.
4046 S Cedar Ave, Yuma, AZ 85365
MLS# 20263938Listed by: KELLER WILLIAMS REALTY YUMA - New
 $194,900Active-- beds 1 baths692 sq. ft.
12513 E 45 Ln, Yuma, AZ 85367
MLS# 20263939Listed by: RE/MAX TERRITORY


Protect your home and budget from life's surprises with an Assurant Home Warranty, backed by a partner that supports you through every step of homeownership. Explore Plans.
©2026 Century 21 Real Estate LLC. All rights reserved. CENTURY 21®, the CENTURY 21 Logo and C21® are service marks owned by Century 21 Real Estate LLC. Century 21 Real Estate LLC fully supports the principles of the Fair Housing Act and the Equal Opportunity Act. Each office is independently owned and operated. Listing information is deemed reliable but not guaranteed accurate.