
2291 S Camino Tierra, Yuma, AZ 85364
Local realty services provided by:CENTURY 21 Action Group
2291 S Camino Tierra,Yuma, AZ 85364
$308,000
- 4 Beds
- 2 Baths
- 1,467 sq. ft.
- Single family
- Pending
Listed by: elizabeth ibarra
Office: realty one group gateway
MLS#:20264161
Source:AZ_YAR
Price summary
- Price:$308,000
- Price per sq. ft.:$209.95
About this home
Remodeled, move-in ready, and packed with the kind of space that’s hard to find! This 4-bedroom Yuma home offers a fresh, updated interior along with plenty of room for everyday living, entertaining, and storage. The property features ample RV access, a two-car garage, plus detached covered storage; perfect for toys, tools, equipment, or hobbies. Centrally located near shopping, dining, entertainment, and medical offices, this home offers a great mix of convenience, functionality, and modern updates.
Contact an agent
Home facts
- Year built:1977
- Subdivision & Development:Tierra Kino
- Listing ID #:20264161
- Added:36 day(s) ago
- Updated:November 06, 2026 at 10:45 PM
Rooms and interior
- Bedrooms:4
- Total bathrooms:2
- Full bathrooms:2
- Flooring:Carpet, Tile
- Kitchen Description:Electric Oven, Electric Range, Microwave, Range Hood, Refrigerator
- Living area:1,467 sq. ft.
Heating and cooling
- Cooling:Ceiling Fan(s), Central Air, Refrigerated
- Heating:Electric
Structure and exterior
- Year built:1977
- Building area:1,467 sq. ft.
- Lot area:0.17 Acres
- Construction Materials:Stucco
- Exterior Features:Covered Patio, Outdoor Grill, Patio, Porch, Private Yard, RV Hookup, Smart Irrigation
- Foundation Description:Concrete Perimeter
Utilities
- Water:Public, Water Connected
- Sewer:Private Sewer, Sewer Connected
Finances and disclosures
- Price:$308,000
- Price per sq. ft.:$209.95
- Tax amount:$1,736
Features and amenities
- Appliances:Dishwasher, Dryer, Electric Oven, Electric Range, Microwave, Range Hood, Refrigerator, Washer
- Laundry features:Dryer, Electric Dryer Hookup, Washer, Washer Hookup
- Amenities:Blinds, Breakfast Bar, Built-in Features, Double Pane Windows, Eat-in Kitchen, Laminate Counters, Open Floorplan, Outdoor Grill, Private Yard, RV Hookup, Separate Shower, Smart Irrigation
Parking
- Parking description:Additional Parking, Alley Access, Attached Garage, Driveway, Garage Door Opener, Parking Pad, Paved, RV Access/Parking
- Garage spaces:2
New listings near 2291 S Camino Tierra
- New
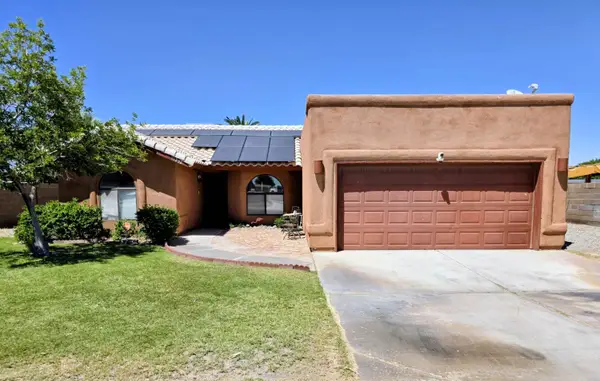 $299,000Active3 beds 2 baths1,348 sq. ft.
11232 E 37th Lane, Yuma, AZ 85367
MLS# 20267424Listed by: THE REALTY AGENCY - FOOTHILLS 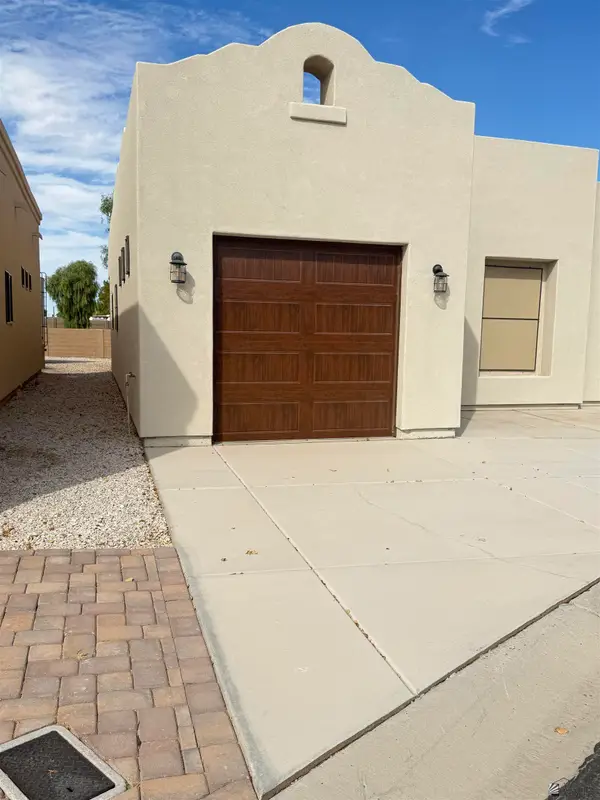 $349,000Active2 beds 2 baths1,078 sq. ft.
3400 S Ave 7 S, Yuma, AZ 85365
MLS# 20264118Listed by: LONG REALTY - YUMA- New
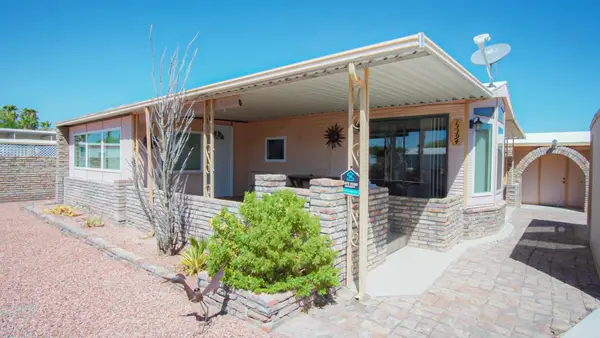 $185,000Active3 beds 2 baths863 sq. ft.
13394 E 44th Street, Yuma, AZ 85367
MLS# 20267417Listed by: RE/MAX TERRITORY - New
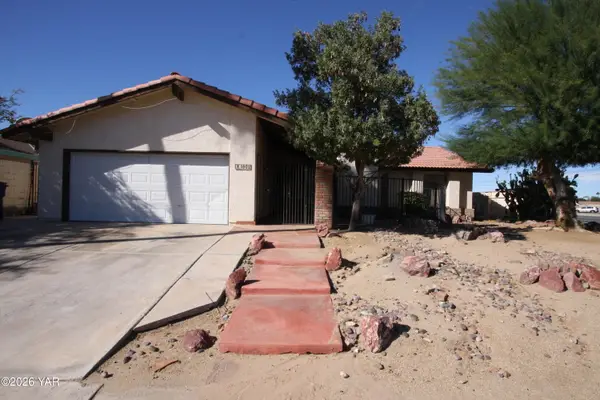 $279,900Active3 beds 2 baths1,719 sq. ft.
1602 S 31st Drive, Yuma, AZ 85364
MLS# 20267419Listed by: ERA MATT FISCHER REALTOR - New
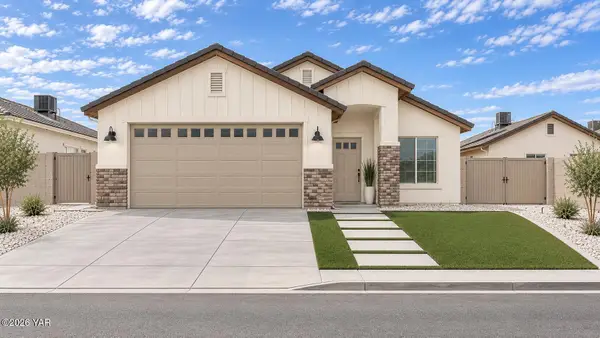 $350,000Active3 beds 2 baths1,293 sq. ft.
10605 E 45th Street, Yuma, AZ 85367
MLS# 20267420Listed by: KELLER WILLIAMS REALTY YUMA - New
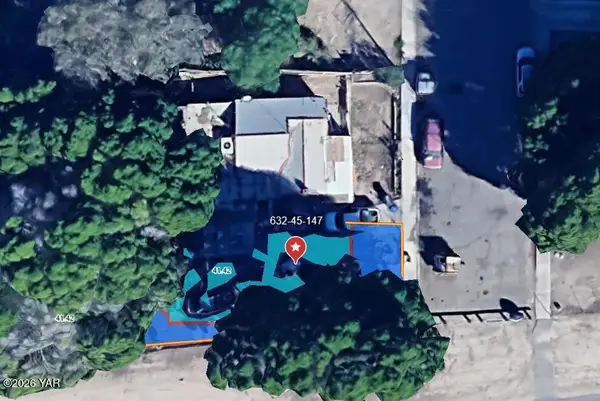 $79,000Active0.13 Acres
0 N 22nd Avenue, Yuma, AZ 85364
MLS# 20267421Listed by: THE REALTY AGENCY - New
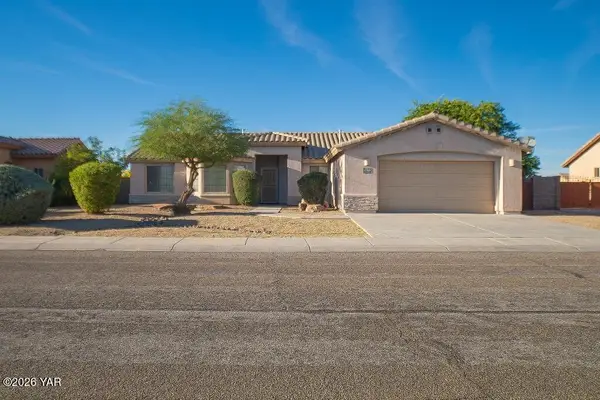 $362,500Active3 beds 2 baths1,693 sq. ft.
11760 E 28th Place, Yuma, AZ 85367
MLS# 20267422Listed by: ERA MATT FISCHER REALTOR - New
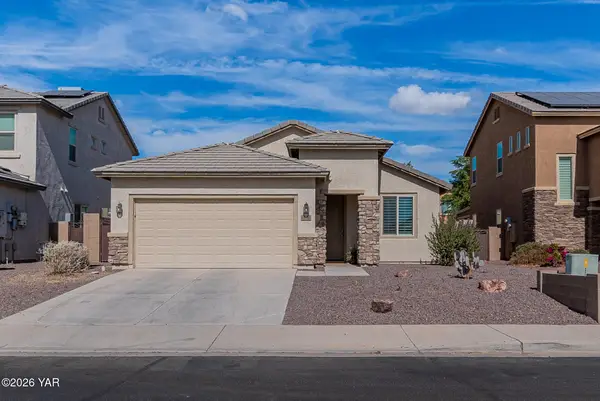 $365,000Active3 beds 2 baths1,684 sq. ft.
6578 E 35th St Street, Yuma, AZ 85365
MLS# 20267423Listed by: REALTY ONE GROUP GATEWAY - New
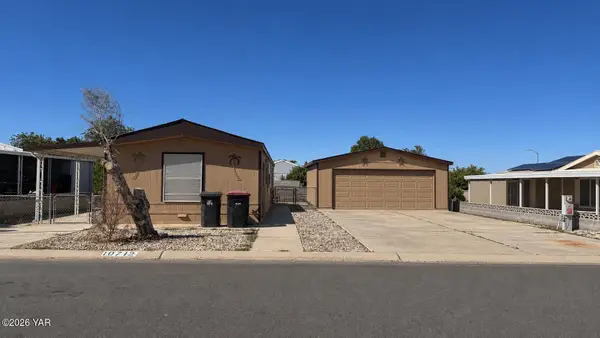 $229,000Active2 beds 2 baths1,068 sq. ft.
10712 S Williams Avenue, Yuma, AZ 85365
MLS# 20267413Listed by: KELLER WILLIAMS REALTY YUMA - New
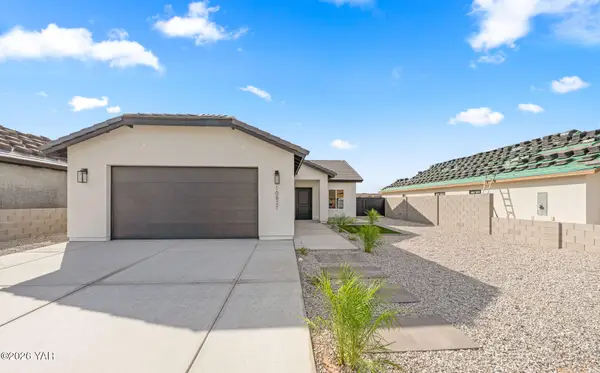 $349,900Active3 beds 2 baths1,300 sq. ft.
10821 E 46th Place, Yuma, AZ 85367
MLS# 20267414Listed by: HOMESMART


Protect your home and budget from life's surprises with an Assurant Home Warranty, backed by a partner that supports you through every step of homeownership. Explore Plans.
©2026 Century 21 Real Estate LLC. All rights reserved. CENTURY 21®, the CENTURY 21 Logo and C21® are service marks owned by Century 21 Real Estate LLC. Century 21 Real Estate LLC fully supports the principles of the Fair Housing Act and the Equal Opportunity Act. Each office is independently owned and operated. Listing information is deemed reliable but not guaranteed accurate.