
2411 E County 16th Street, Yuma, AZ 85365
Local realty services provided by:CENTURY 21 Action Group
2411 E County 16th Street,Yuma, AZ 85365
$499,900
- 1 Beds
- 2 Baths
- 1,143 sq. ft.
- Single family
- Active
Listed by: elizabeth carpenter
Office: long realty - yuma
MLS#:20267012
Source:AZ_YAR
Price summary
- Price:$499,900
- Price per sq. ft.:$437.36
About this home
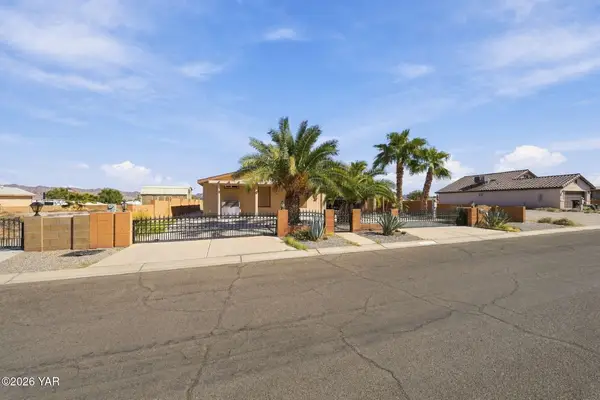
ULTIMATE CUSTOM RANCH ESTATE ON NEARLY 3 ACRES Turn-key Home with Large Detached Workshop and Endless Amenities Discover this meticulously maintained custom estate nestled on nearly 3 acres, this rare property features a custom-designed main residence, extensive horse, livestock and agricultural facilities, and a massive detached workshop with its own private bathroom. Located on a prime corner with dedicated access from County 16th Street and County 2 1/2 E. Whether you are looking for a private multi-generational property, a home business setup, or a premier horse property, this estate offers endless possibilities. THE MAIN RESIDENCE Custom built by prominent architect Fowler Malone the main residence features an open floor plan. The home is fully wheelchair accessible, featuring custom wide entries and a spacious, flowing layout, has authentic Saltillo tile floors, soaring ceilings, elegant French doors and a stunning wrap-around patio designed for effortless indoor-outdoor living and entertaining prefect for viewing the stunning Arizona sunrise and sunsets. Also, handles large family gatherings making it convenient for extended family or visiting guests to stay on-site in their own accommodation with a full private bathroom in the shop to use. Inside, the gourmet kitchen boasts custom cabinets, premium Corian countertops, and high-end finishes. The luxurious primary suite boasts an expansive bedroom and a large walk-in closet. Parking includes an attached 2-car garage on the main home and three additional large concrete parking pads on the property—providing ample room for yourself, guests, equipment, boats, recreational vehicles and more. LARGE DETACHED SHOP WITH PRIVATE BATHROOM This estate features a massive 1,230 sq. ft. detached workshop building with its own bathroom, two large rolling doors, and an additional smaller door for easy access. It is ideal for a home business, hobbies, heavy equipment, recreational vehicles and much more! ANIMALS, AGRICULTURE The property is fully irrigated and comes with several additional buildings, animal stalls and corrals, perfect for an equestrian lover with horses, livestock and animals. OUTDOOR AMENITIES, RV HOOKUPS & MORE The entire property is enclosed by a professional installed Texas fence with paved access and three extra-large gates for seamless entry and access. You'll also find two dedicated RV hookups and an integrated surveillance system for enhanced security. UNLIMITED POTENTIAL With flexible zoning and nearly 3 acres of land, you can expand the existing home, build a second home, establish a thriving home business, the possibilities are endless! This rare estate won't last long! Call today to schedule your private showing before it's gone!...
Contact an agent
Home facts
- Year built:2015
- Subdivision & Development:None
- Listing ID #:20267012
- Added:17 day(s) ago
- Updated:October 30, 2026 at 09:00 PM
Rooms and interior
- Bedrooms:1
- Total bathrooms:2
- Full bathrooms:2
- Rooms Total:7
- Flooring:Tile
- Kitchen Description:Disposal, Electric Range, Microwave, Refrigerator
- Living area:1,143 sq. ft.
Heating and cooling
- Cooling:Ceiling Fan(s), Central Air, Electric, Heat Pump
- Heating:Central, Electric, Heat Pump
Structure and exterior
- Year built:2015
- Building area:1,143 sq. ft.
- Lot area:2.8 Acres
- Construction Materials:Stucco
- Exterior Features:Covered Patio, Deck, Fire Pit, Patio, Porch, Private Yard, RV Hookup, Storage
Utilities
- Water:Water Connected, Well
- Sewer:Septic Tank, Sewer Connected
Finances and disclosures
- Price:$499,900
- Price per sq. ft.:$437.36
- Tax amount:$2,316 (2026)
Features and amenities
- Appliances:Dishwasher, Disposal, Dryer, Electric Range, Microwave, Refrigerator, Washer, Water Heater, Water Softener Owned
- Laundry features:Dryer, Electric Dryer Hookup, Washer, Washer Hookup
- Amenities:Blinds, Double Pane Windows, Eat-in Kitchen, Fire Pit, Kitchen Island, Open Floorplan, Pantry, Private Yard, RV Hookup, Storage, Walk-In Closet(s)
Parking
- Parking description:Additional Parking, Attached Garage, Driveway, Garage Door Opener, Parking Pad, RV Access/Parking
- Garage spaces:2
- Carport spaces:4
New listings near 2411 E County 16th Street
- New
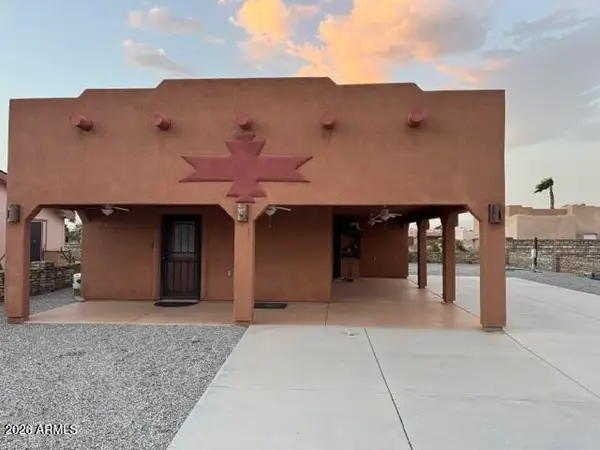
 $250,000Active3 beds 2 baths1 sq. ft.
10277 Summer Avenue, Yuma, AZ 85365
MLS# 20267297Listed by: FATHOM REALTY ELITE - New
 $1,000,000Active3 beds 2 baths
2714 S Avenue B, Yuma, AZ 85364
MLS# 20267302Listed by: REAL BROKER - New
 $239,000Active1 beds 1 baths
14394 E 54th Drive, Yuma, AZ 85367
MLS# 7100787Listed by: LISTED SIMPLY - New
 $210,500Active2 beds 3 baths1,212 sq. ft.
2901 S Palo Verde Lane, Yuma, AZ 85365
MLS# 20267296Listed by: ERA MATT FISCHER REALTOR - New
 $565,000Active3 beds 2 baths1,648 sq. ft.
14347 E 55th Street, Yuma, AZ 85367
MLS# 20267287Listed by: RE/MAX TERRITORY - New
 $514,900Active3 beds 3 baths2,106 sq. ft.
11582 S Dorothy Drive, Yuma, AZ 85367
MLS# 20267288Listed by: KELLER WILLIAMS REALTY YUMA - New
 $289,000Active3 beds 2 baths1,315 sq. ft.
4059 S Sunlight Way, Yuma, AZ 85365
MLS# 20267290Listed by: REALTY ONE GROUP GATEWAY - New
 $140,000Active2 beds 2 baths1,120 sq. ft.
3560 S Kings Court, Yuma, AZ 85365
MLS# 20267286Listed by: KELLER WILLIAMS REALTY YUMA - New
 $410,000Active3 beds 2 baths1 sq. ft.
3093 S 32nd Avenue, Yuma, AZ 85364
MLS# 20267282Listed by: RETSY - New
 $215,000Active2 beds 2 baths1,063 sq. ft.
14458 E 28th Place, Yuma, AZ 85367
MLS# 20267284Listed by: REALTY ONE GROUP GATEWAY


Protect your home and budget from life's surprises with an Assurant Home Warranty, backed by a partner that supports you through every step of homeownership. Explore Plans.
©2026 Century 21 Real Estate LLC. All rights reserved. CENTURY 21®, the CENTURY 21 Logo and C21® are service marks owned by Century 21 Real Estate LLC. Century 21 Real Estate LLC fully supports the principles of the Fair Housing Act and the Equal Opportunity Act. Each office is independently owned and operated. Listing information is deemed reliable but not guaranteed accurate.