
2776 S Ave 2 1/2, Yuma, AZ 85365
Local realty services provided by:CENTURY 21 Action Group
2776 S Ave 2 1/2,Yuma, AZ 85365
$229,000
- 3 Beds
- 2 Baths
- 1,105 sq. ft.
- Townhouse
- Active
Listed by: jessica l tuggle, melanie k decosta
Office: the realty agency - foothills
MLS#:20263955
Source:AZ_YAR
Price summary
- Price:$229,000
- Price per sq. ft.:$207.24
About this home
Corner unit convenience and an easy to maintain lifestyle come together in this well-kept 3 bedroom, 2 bath condo in the Ironwood subdivision. The interior offers an open floor-plan, elevated ceilings, and has been freshly painted. The primary bedroom features a walk-in closet, tile shower, and garden doors that open directly to the exterior patio. Located on a corner lot with a low monthly HOA, this home offers comfortable living with less exterior maintenance- all for under $230k! A great opportunity for a move-in ready investment or first time home buyer.
Contact an agent
Home facts
- Year built:1995
- Subdivision & Development:Ironwood
- Listing ID #:20263955
- Added:41 day(s) ago
- Updated:October 28, 2026 at 04:30 PM
Rooms and interior
- Bedrooms:3
- Total bathrooms:2
- Full bathrooms:1
- Flooring:Tile
- Kitchen Description:Disposal, Gas Oven, Gas Range, Refrigerator
- Living area:1,105 sq. ft.
Heating and cooling
- Cooling:Ceiling Fan(s), Central Air, Refrigerated
- Heating:Electric
Structure and exterior
- Year built:1995
- Building area:1,105 sq. ft.
- Lot area:0.05 Acres
- Lot Features:Corner Lot
- Construction Materials:Stucco
- Exterior Features:Covered Patio
- Foundation Description:Concrete Perimeter
Utilities
- Water:Public, Water Available
- Sewer:Public Sewer
Finances and disclosures
- Price:$229,000
- Price per sq. ft.:$207.24
- Tax amount:$1,331
Features and amenities
- Appliances:Dishwasher, Disposal, Dryer, Gas Oven, Gas Range, Refrigerator, Washer
- Laundry features:Dryer, Washer
- Amenities:Breakfast Bar, Chandelier, Laminate Counters, Open Floorplan, Vaulted Ceiling(s), Walk-In Closet(s)
Parking
- Parking description:Parking Pad
- Carport spaces:2
New listings near 2776 S Ave 2 1/2
- New
 $195,000Active2 beds 2 baths1,392 sq. ft.
3465 S Hermosa Road, Yuma, AZ 85365
MLS# 20267267Listed by: BARRETT REAL ESTATE - New
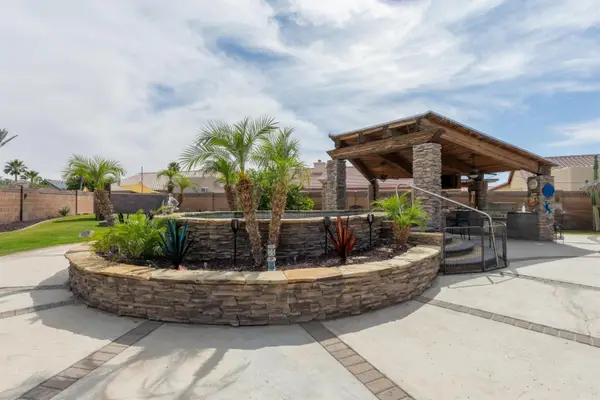 $637,000Active3 beds 2 baths1,982 sq. ft.
12281 Gran Paseo, Yuma, AZ 85367
MLS# 20267270Listed by: FSR REALTY - New
 $120,000Active3 beds 2 baths1,000 sq. ft.
11268 S Hummingbird Lane, Yuma, AZ 85365
MLS# 20267223Listed by: THE REALTY AGENCY - New
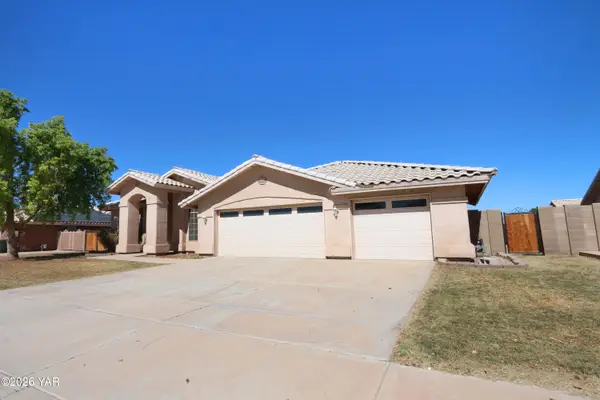 $440,000Active4 beds 3 baths2,524 sq. ft.
3850 W 25th Lane, Yuma, AZ 85364
MLS# 20267266Listed by: KELLER WILLIAMS REALTY YUMA - New
 $599,900Active4 beds 3 baths2,749 sq. ft.
8472 E 37th Street, Yuma, AZ 85365
MLS# 20267257Listed by: HOMESMART - New
 $925,000Active4 beds 4 baths3,037 sq. ft.
11323 E Via Montana, Yuma, AZ 85367
MLS# 20267258Listed by: CONGRESS REALTY, INC. - New
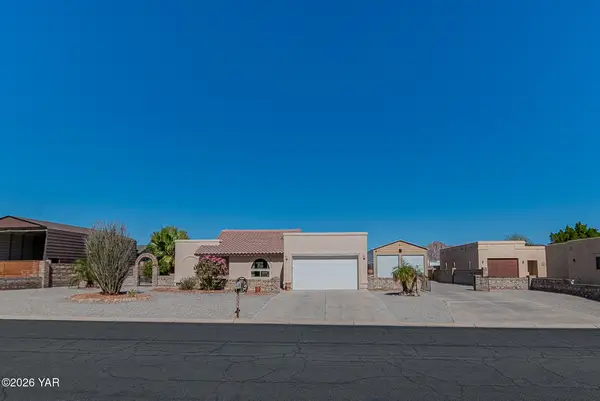 $385,000Active2 beds 2 baths1,301 sq. ft.
13334 E 34th Place, Yuma, AZ 85367
MLS# 20267256Listed by: EXP REALTY - New
 $324,900Active2 beds 3 baths1,280 sq. ft.
14118 E 49th Drive, Yuma, AZ 85367
MLS# 20267255Listed by: RE/MAX TERRITORY - New
 $389,000Active3 beds 2 baths1,976 sq. ft.
3716 E County 18th Street, Yuma, AZ 85365
MLS# 20267252Listed by: WEST USA REALTY - New
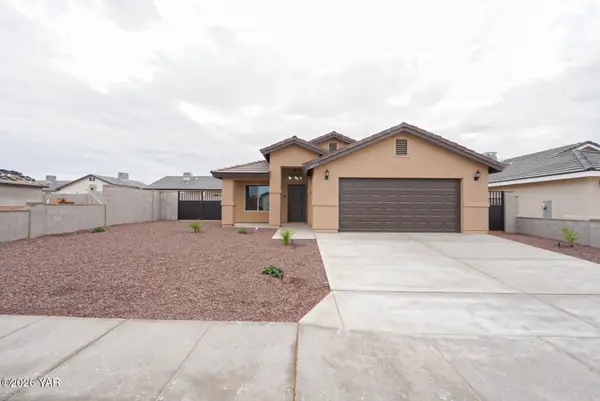 $344,900Active3 beds 2 baths1,370 sq. ft.
10734 E 46 Lane E, Yuma, AZ 85367
MLS# 20267253Listed by: RE/MAX TERRITORY


Protect your home and budget from life's surprises with an Assurant Home Warranty, backed by a partner that supports you through every step of homeownership. Explore Plans.
©2026 Century 21 Real Estate LLC. All rights reserved. CENTURY 21®, the CENTURY 21 Logo and C21® are service marks owned by Century 21 Real Estate LLC. Century 21 Real Estate LLC fully supports the principles of the Fair Housing Act and the Equal Opportunity Act. Each office is independently owned and operated. Listing information is deemed reliable but not guaranteed accurate.