
3040 S Torrey Pines Circle, Yuma, AZ
Local realty services provided by:CENTURY 21 Action Group
3040 S Torrey Pines Circle,Yuma, AZ
$410,000
- 3 Beds
- 3 Baths
- 2,628 sq. ft.
- Townhouse
- Active
Listed by: tamara l harman
Office: re/max territory
MLS#:20263843
Source:AZ_YAR
Price summary
- Price:$410,000
- Price per sq. ft.:$156.01
About this home
NEW LOWER PRICE!!! Don't miss this rare opportunity to own a golf course property with stunning views and timeless appeal! Beautifully maintained 2628 sq. ft. 2-story townhome in Casa De Encanto! This unit is perfectly situated along the lush Yuma Country Club & Golf Course, offering breathtaking sunset views and serene outdoor living from the spacious covered patio or the upper level balconies overlooking the golf course and duck pond! Inside, this home showcases pride of ownership with numerous upgrades throughout the years. The kitchen had been renovated some years back and was thoughtfully redesigned to open seamlessly into the spacious great room--perfect for entertaining or everyday living. Warm wood finishes, ample cabinetry, with Corian counters, spacious breakfast bar, and Heartland retro-look refrigerator and matching stove that give the space unique character. Abundant storage here with the custom wood built-in cabinets/entertainment center in the great room. Take your pick with a Master Bdrm on both upper and main level! More great features worth noting: Freshly painted interior..... Newly installed French-doors (w/in-cased blinds), 2 in the great room , and 1 in the main-floor Master Bdrm ..... Cedar-lined closets ..... Completely upgraded electrical system, and new outlet covers thru-out ..... Brand new garage door opener ..... Newly replaced bathroom fixtures ..... New laminate wood flooring on upper level ..... the VERY unique master bath upstairs is also a jacuzzi tub! Another surprise feature includes a ROOF-TOP DECK! HUGE bonus room on the second level with access to the covered over-sized patio! This community is NOT 55+, but must be owner-occupied....
Contact an agent
Home facts
- Year built:1978
- Subdivision & Development:Casa De Encanto
- Listing ID #:20263843
- Added:48 day(s) ago
- Updated:October 28, 2026 at 04:30 PM
Rooms and interior
- Bedrooms:3
- Total bathrooms:3
- Full bathrooms:2
- Flooring:Tile, Wood
- Kitchen Description:Disposal, Electric Oven, Electric Range, Refrigerator
- Living area:2,628 sq. ft.
Heating and cooling
- Cooling:Ceiling Fan(s), Central Air, Multi Units, Refrigerated
- Heating:Electric, Heat Pump, Multi Units
Structure and exterior
- Year built:1978
- Building area:2,628 sq. ft.
- Lot area:0.05 Acres
- Construction Materials:Stone, Stucco
- Exterior Features:Covered Deck, Covered Patio, Rooftop Deck, Smart Irrigation
- Foundation Description:Concrete Perimeter
Utilities
- Water:Public, Water Available
- Sewer:Public Sewer
Finances and disclosures
- Price:$410,000
- Price per sq. ft.:$156.01
- Tax amount:$1,621
Features and amenities
- Appliances:Dishwasher, Disposal, Electric Oven, Electric Range, Refrigerator, Water Purifier, Water Softener Owned
- Amenities:Blinds, Breakfast Bar, Built-in Features, Chandelier, Double Pane Windows, Kitchen Island, Laminate Counters, Low-Emissivity Windows, Open Floorplan, Pantry, Smart Irrigation, Split Floorplan, Walk-In Closet(s), Wet Bar
- Pool features:Fenced, Heated, In Ground, Pool/Spa Combo
Parking
- Parking description:Attached Garage, Garage Door Opener
- Garage spaces:2
New listings near 3040 S Torrey Pines Circle
- New
 $120,000Active3 beds 2 baths1,000 sq. ft.
11268 S Hummingbird Lane, Yuma, AZ 85365
MLS# 20267223Listed by: THE REALTY AGENCY - New
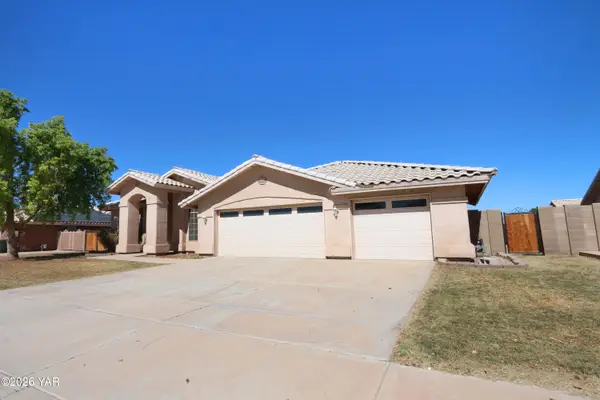 $440,000Active4 beds 3 baths2,524 sq. ft.
3850 W 25th Lane, Yuma, AZ 85364
MLS# 20267266Listed by: KELLER WILLIAMS REALTY YUMA - New
 $599,900Active4 beds 3 baths2,749 sq. ft.
8472 E 37th Street, Yuma, AZ 85365
MLS# 20267257Listed by: HOMESMART - New
 $925,000Active4 beds 4 baths3,037 sq. ft.
11323 E Via Montana, Yuma, AZ 85367
MLS# 20267258Listed by: CONGRESS REALTY, INC. - New
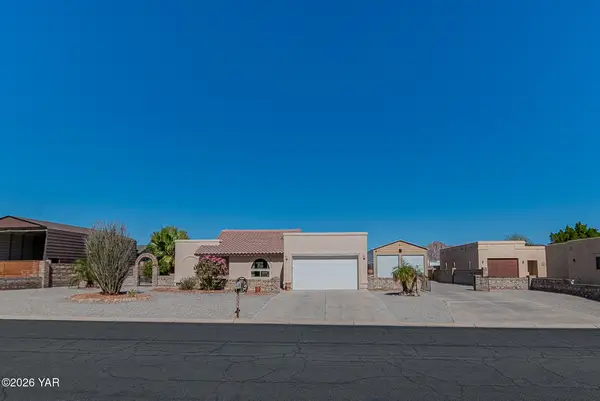 $385,000Active2 beds 2 baths1,301 sq. ft.
13334 E 34th Place, Yuma, AZ 85367
MLS# 20267256Listed by: EXP REALTY - New
 $324,900Active2 beds 3 baths1,280 sq. ft.
14118 E 49th Drive, Yuma, AZ 85367
MLS# 20267255Listed by: RE/MAX TERRITORY - New
 $389,000Active3 beds 2 baths1,976 sq. ft.
3716 E County 18th Street, Yuma, AZ 85365
MLS# 20267252Listed by: WEST USA REALTY - New
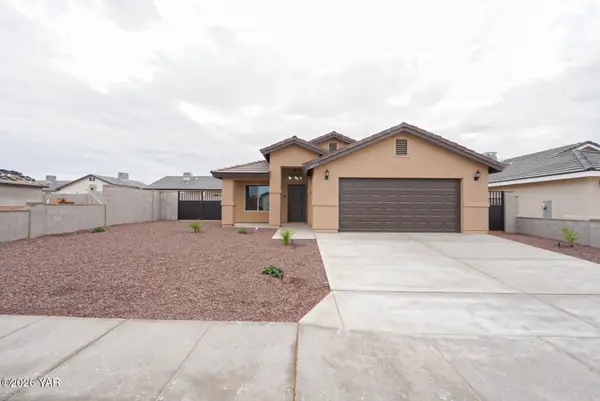 $344,900Active3 beds 2 baths1,370 sq. ft.
10734 E 46 Lane E, Yuma, AZ 85367
MLS# 20267253Listed by: RE/MAX TERRITORY - New
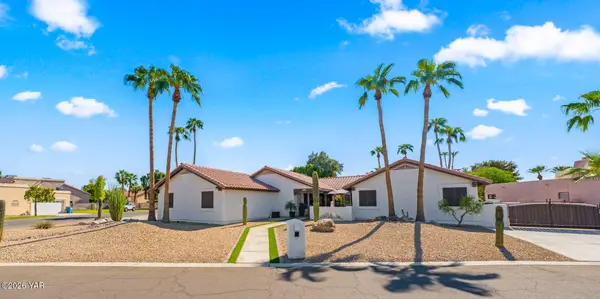 $590,000Active4 beds 2 baths2,286 sq. ft.
11797 E Va Canada, Yuma, AZ 85367
MLS# 20267245Listed by: KELLER WILLIAMS REALTY YUMA - New
 $259,900Active4 beds 2 baths1,416 sq. ft.
2005 E La Mesa Street, Yuma, AZ 85365
MLS# 20267246Listed by: FSR REALTY


Protect your home and budget from life's surprises with an Assurant Home Warranty, backed by a partner that supports you through every step of homeownership. Explore Plans.
©2026 Century 21 Real Estate LLC. All rights reserved. CENTURY 21®, the CENTURY 21 Logo and C21® are service marks owned by Century 21 Real Estate LLC. Century 21 Real Estate LLC fully supports the principles of the Fair Housing Act and the Equal Opportunity Act. Each office is independently owned and operated. Listing information is deemed reliable but not guaranteed accurate.