
3106 W 31st Place, Yuma, AZ 85364
Local realty services provided by:CENTURY 21 Action Group
3106 W 31st Place,Yuma, AZ 85364
$240,000
- 3 Beds
- 2 Baths
- 972 sq. ft.
- Single family
- Active
Listed by: christine m mcconnaughay
Office: realty executives mcconnaughay
MLS#:20267272
Source:AZ_YAR
Price summary
- Price:$240,000
- Price per sq. ft.:$246.91
About this home
This 3-bedroom, 2-bath home features tile flooring throughout, fresh interior paint, and freshly painted kitchen cabinets. Recent updates include a new A/C system in 2021, water heater in October 2026, and new living room blinds. The refrigerator is included. The property offers a spacious backyard with grass, block wall fencing, and automatic sprinklers in both the front and back yards. Located near a neighborhood park with a playground and walking path, with shopping and dining just a few miles away.
Contact an agent
Home facts
- Year built:2002
- Subdivision & Development:Las Casitas
- Listing ID #:20267272
- Added:1 day(s) ago
- Updated:October 28, 2026 at 11:44 PM
Rooms and interior
- Bedrooms:3
- Total bathrooms:2
- Full bathrooms:2
- Flooring:Tile
- Kitchen Description:Electric Range
- Living area:972 sq. ft.
Heating and cooling
- Cooling:Ceiling Fan(s), Central Air, Refrigerated
- Heating:Forced Air
Structure and exterior
- Year built:2002
- Building area:972 sq. ft.
- Lot area:0.11 Acres
- Construction Materials:Stucco
Utilities
- Water:Public, Water Connected
- Sewer:Public Sewer, Sewer Connected
Finances and disclosures
- Price:$240,000
- Price per sq. ft.:$246.91
- Tax amount:$1,516 (2026)
Features and amenities
- Appliances:Electric Range
Parking
- Parking description:Driveway
- Carport spaces:2
New listings near 3106 W 31st Place
- New
 $377,000Active4 beds 2 baths1,742 sq. ft.
7582 E 40th Place, Yuma, AZ 85365
MLS# 20267254Listed by: THE REALTY AGENCY - New
 $125,000Active2 beds 2 baths893 sq. ft.
2037 S Sidewinder Avenue, Yuma, AZ 85364
MLS# 20267273Listed by: RE/MAX TERRITORY - New
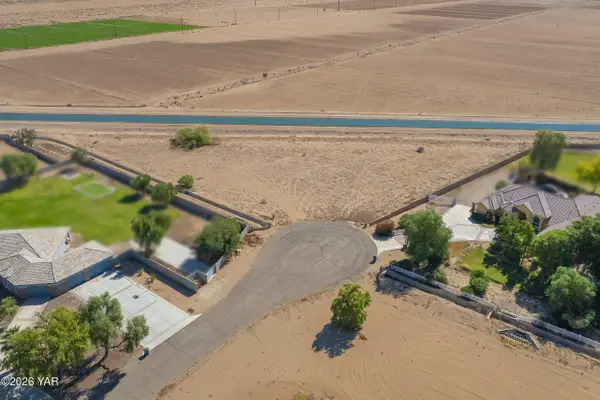 $189,900Active1.97 Acres
13205 Hamlin Drive, Yuma, AZ 85365
MLS# 20267274Listed by: REALTY EXECUTIVES ARIZONA TERRITORY - New
 $195,000Active2 beds 2 baths1,392 sq. ft.
3465 S Hermosa Road, Yuma, AZ 85365
MLS# 20267267Listed by: BARRETT REAL ESTATE - New
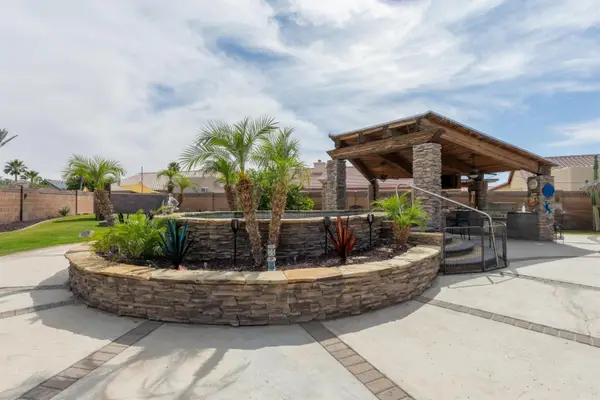 $637,000Active3 beds 2 baths1,982 sq. ft.
12281 Gran Paseo, Yuma, AZ 85367
MLS# 20267270Listed by: FSR REALTY - New
 $120,000Active3 beds 2 baths1,000 sq. ft.
11268 S Hummingbird Lane, Yuma, AZ 85365
MLS# 20267223Listed by: THE REALTY AGENCY - New
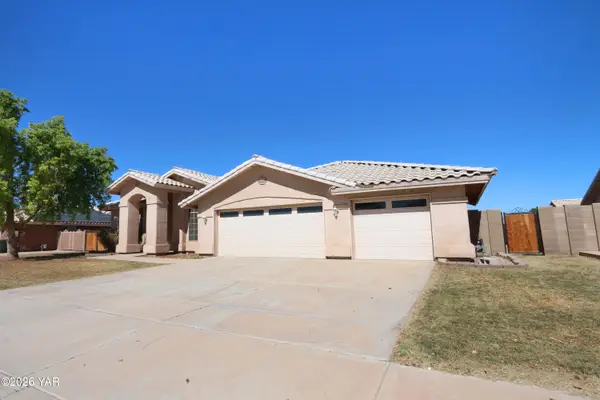 $440,000Active4 beds 3 baths2,524 sq. ft.
3850 W 25th Lane, Yuma, AZ 85364
MLS# 20267266Listed by: KELLER WILLIAMS REALTY YUMA - New
 $599,900Active4 beds 3 baths2,749 sq. ft.
8472 E 37th Street, Yuma, AZ 85365
MLS# 20267257Listed by: HOMESMART - New
 $925,000Active4 beds 4 baths3,037 sq. ft.
11323 E Via Montana, Yuma, AZ 85367
MLS# 20267258Listed by: CONGRESS REALTY, INC.


Protect your home and budget from life's surprises with an Assurant Home Warranty, backed by a partner that supports you through every step of homeownership. Explore Plans.
©2026 Century 21 Real Estate LLC. All rights reserved. CENTURY 21®, the CENTURY 21 Logo and C21® are service marks owned by Century 21 Real Estate LLC. Century 21 Real Estate LLC fully supports the principles of the Fair Housing Act and the Equal Opportunity Act. Each office is independently owned and operated. Listing information is deemed reliable but not guaranteed accurate.