
3414 W 16th Lane, Yuma, AZ 85364
Local realty services provided by:CENTURY 21 Action Group
3414 W 16th Lane,Yuma, AZ 85364
$389,900
- 3 Beds
- 2 Baths
- 1,866 sq. ft.
- Single family
- Active
Listed by: german lopez
Office: real broker
MLS#:20267074
Source:AZ_YAR
Price summary
- Price:$389,900
- Price per sq. ft.:$208.95
About this home
RE-IMAGINED PICACHO! Perricone-built craftsmanship meets modern style in this beautifully remodeled corner-lot home! Situated on approximately 8,313 sq ft, this property offers a blend of timeless character and fresh updates, surrounded by mature palms and trees, established desert landscaping, a lawn with automatic sprinklers, gated fencing, a covered patio, and a storage shed. Step inside to discover a refreshed interior featuring contemporary lighting, sleek black switches and receptacles, vaulted ceilings, ceiling fans, and a bright dining area accented by a modern chandelier. The redesigned kitchen showcases a striking white island, wood cabinetry, modern linear pendant lighting, granite/quartz-look countertops, a pantry, and stainless-steel appliances, including a gas range. The 3-bedroom, 2-bath layout includes a spacious primary suite with a vaulted ceiling and walk-in closet. The reimagined primary bathroom features a modern vanity, smart mirror, and a stunning Calacatta-style tiled shower. From the arched entryway and wrought-iron security gate to the dark double doors, dual-pane Low-E windows, stucco exterior, and attached 2-car garage, this home blends classic Picacho charm with a completely refreshed, modern feel. Offering approximately 1,866 sq ft, this home is vacant, move-in ready, and conveniently located near schools, shopping, restaurants, and Windsor Rotary Park. Easy to show! Keysafe available. Please text the listing agent for showing time....
Contact an agent
Home facts
- Year built:2005
- Subdivision & Development:Picacho Village
- Listing ID #:20267074
- Added:7 day(s) ago
- Updated:October 24, 2026 at 03:29 PM
Rooms and interior
- Bedrooms:3
- Total bathrooms:2
- Full bathrooms:2
- Flooring:Carpet, Tile, Wood
- Kitchen Description:Disposal, Gas Oven, Gas Range, Microwave, Refrigerator
- Living area:1,866 sq. ft.
Heating and cooling
- Cooling:Ceiling Fan(s), Central Air, Refrigerated
- Heating:Electric, Natural Gas
Structure and exterior
- Year built:2005
- Building area:1,866 sq. ft.
- Lot area:0.19 Acres
- Lot Features:Corner Lot
- Construction Materials:Stucco
- Exterior Features:Covered Patio, Patio, Private Yard, Smart Irrigation, Storage
- Foundation Description:Concrete Perimeter
Utilities
- Water:Public, Water Available
- Sewer:Public Sewer
Finances and disclosures
- Price:$389,900
- Price per sq. ft.:$208.95
- Tax amount:$2,790
Features and amenities
- Appliances:Dishwasher, Disposal, Dryer, Gas Oven, Gas Range, Microwave, Refrigerator, Washer
- Laundry features:Dryer, Washer
- Amenities:Blinds, Breakfast Bar, Chandelier, Double Pane Windows, Granite Counters, Kitchen Island, Low-Emissivity Windows, Open Floorplan, Pantry, Private Yard, Screens, Separate Shower, Smart Irrigation, Storage, Vaulted Ceiling(s), Walk-In Closet(s)
Parking
- Parking description:Attached Garage, Driveway, Garage Door Opener
- Garage spaces:2
New listings near 3414 W 16th Lane
- New
 $460,000Active3 beds 2 baths1,890 sq. ft.
4874 W 30th Place, Yuma, AZ 85364
MLS# 20267204Listed by: KELLER WILLIAMS REALTY YUMA - New
 $170,000Active2.52 Acres
0000 S Avenue 4e, Yuma, AZ 85365
MLS# 20267167Listed by: KELLER WILLIAMS REALTY YUMA - New
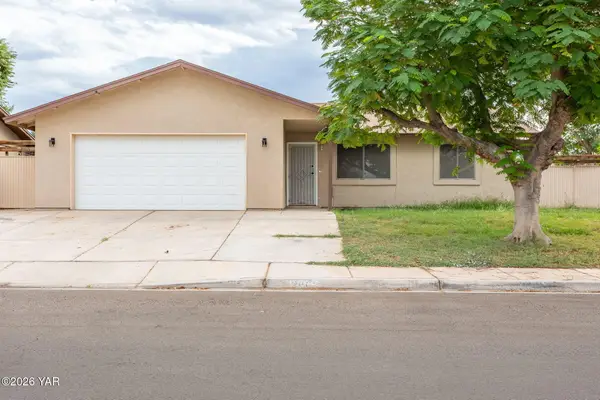 $279,900Active4 beds 2 baths1,316 sq. ft.
2061 S 46th Way, Yuma, AZ 85364
MLS# 20267170Listed by: THE REALTY AGENCY - New
 $249,900Active2 beds 2 baths1,200 sq. ft.
7272 E 39th Street, Yuma, AZ 85365
MLS# 20267172Listed by: THE REALTY AGENCY - FOOTHILLS - New
 $349,000Active3 beds 2 baths1,560 sq. ft.
14582 E 48th Drive, Yuma, AZ 85367
MLS# 20267173Listed by: THE REALTY AGENCY - New
 $205,000Active3 beds 2 baths1,209 sq. ft.
11230 E 37th Place, Yuma, AZ 85367
MLS# 20267174Listed by: FULL CIRCLE REALTY GROUP - New
 $179,900Active2 beds 1 baths728 sq. ft.
13308 E 47th Drive, Yuma, AZ 85367
MLS# 20267176Listed by: GILA MOUNTAIN REALTY AZ - New
 $100,000Active0.15 Acres
13190 E 49th Lane, Yuma, AZ 85367
MLS# 20267177Listed by: GILA MOUNTAIN REALTY AZ - New
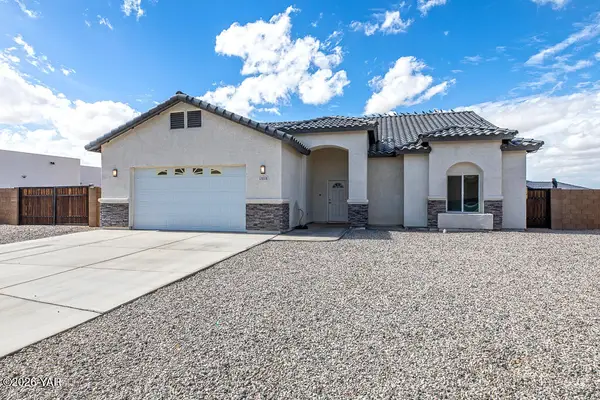 $509,000Active4 beds 3 baths2,038 sq. ft.
12828 S Drucilla Lane, Yuma, AZ 85367
MLS# 20267180Listed by: REALTY EXECUTIVES MCCONNAUGHAY - New
 $285,000Active3 beds 2 baths1,112 sq. ft.
10763 E 45th Street, Yuma, AZ 85367
MLS# 20267182Listed by: LRC REALTY & MANAGEMENT, LLC


Protect your home and budget from life's surprises with an Assurant Home Warranty, backed by a partner that supports you through every step of homeownership. Explore Plans.
©2026 Century 21 Real Estate LLC. All rights reserved. CENTURY 21®, the CENTURY 21 Logo and C21® are service marks owned by Century 21 Real Estate LLC. Century 21 Real Estate LLC fully supports the principles of the Fair Housing Act and the Equal Opportunity Act. Each office is independently owned and operated. Listing information is deemed reliable but not guaranteed accurate.