
3534 E Rubio Lane, Yuma, AZ 85365
Local realty services provided by:CENTURY 21 Action Group
3534 E Rubio Lane,Yuma, AZ 85365
$412,500
- 4 Beds
- 2 Baths
- 2,322 sq. ft.
- Single family
- Active
Listed by: meaghann j valencia
Office: realty one group gateway
MLS#:20263710
Source:AZ_YAR
Price summary
- Price:$412,500
- Price per sq. ft.:$177.65
About this home
Located just 2.9 miles from MCAS Yuma and the public airport—an easy under-5-minute drive, this beautifully updated home offers comfort, convenience, and modern style throughout. The interior features LVT flooring, granite countertops, fresh interior paint, updated lighting, and a cozy fireplace that anchors the main living space. The spacious backyard includes a storage shed, garage access, and plenty of room for outdoor enjoyment. The attached garage offers a standout bonus: an extended workshop area with the ability to accommodate longer or oversized vehicles, making it ideal for hobbyists, storage needs, or desert toy enthusiasts.
Contact an agent
Home facts
- Year built:1996
- Subdivision & Development:Tierra Mesa Sub
- Listing ID #:20263710
- Added:59 day(s) ago
- Updated:October 30, 2026 at 05:12 PM
Rooms and interior
- Bedrooms:4
- Total bathrooms:2
- Full bathrooms:1
- Flooring:Tile
- Kitchen Description:Disposal, Gas Oven, Gas Range, Microwave, Refrigerator
- Living area:2,322 sq. ft.
Heating and cooling
- Cooling:Ceiling Fan(s), Central Air, Refrigerated
- Heating:Electric
Structure and exterior
- Year built:1996
- Building area:2,322 sq. ft.
- Lot area:0.22 Acres
- Construction Materials:Stucco
- Exterior Features:Covered Patio, Patio, Smart Irrigation
- Foundation Description:Concrete Perimeter
Utilities
- Water:Private, Public, Water Available
- Sewer:Septic Tank
Finances and disclosures
- Price:$412,500
- Price per sq. ft.:$177.65
- Tax amount:$1,504
Features and amenities
- Appliances:Dishwasher, Disposal, Dryer, Gas Oven, Gas Range, Microwave, Refrigerator, Washer, Water Purifier, Water Softener Owned
- Laundry features:Dryer, Washer
- Amenities:Blinds, Chandelier, Double Pane Windows, Granite Counters, Open Floorplan, Pantry, Screens, Smart Irrigation, Split Floorplan, Vaulted Ceiling(s), Walk-In Closet(s)
Parking
- Parking description:Attached Garage, Garage Door Opener, RV Access/Parking
- Garage spaces:2
New listings near 3534 E Rubio Lane
- New
 $565,000Active3 beds 2 baths1,648 sq. ft.
14347 E 55th Street, Yuma, AZ 85367
MLS# 20267287Listed by: RE/MAX TERRITORY - New
 $514,900Active3 beds 3 baths2,106 sq. ft.
11582 S Dorothy Drive, Yuma, AZ 85367
MLS# 20267288Listed by: KELLER WILLIAMS REALTY YUMA - New
 $289,000Active3 beds 2 baths1,315 sq. ft.
4059 S Sunlight Way, Yuma, AZ 85365
MLS# 20267290Listed by: REALTY ONE GROUP GATEWAY - New
 $140,000Active2 beds 2 baths1,120 sq. ft.
3560 S Kings Court, Yuma, AZ 85365
MLS# 20267286Listed by: KELLER WILLIAMS REALTY YUMA - New
 $410,000Active3 beds 2 baths1 sq. ft.
3093 S 32nd Avenue, Yuma, AZ 85364
MLS# 20267282Listed by: RETSY - New
 $215,000Active2 beds 2 baths1,063 sq. ft.
14458 E 28th Place, Yuma, AZ 85367
MLS# 20267284Listed by: REALTY ONE GROUP GATEWAY - New
 $265,000Active2 beds 2 baths780 sq. ft.
5707 E 32nd Street, Yuma, AZ 85365
MLS# 20267281Listed by: RE/MAX TERRITORY 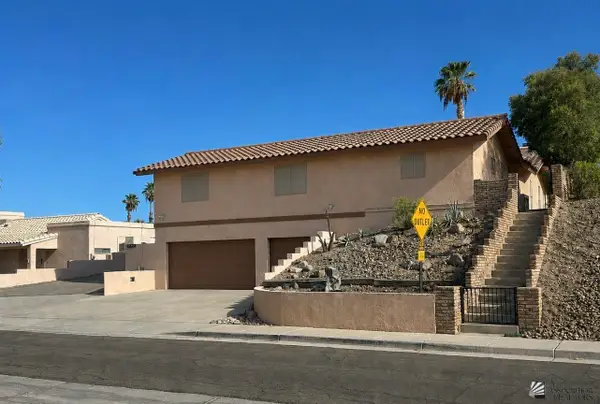 $515,000Active3 beds 2 baths2,160 sq. ft.
13445 E 34 Place, Yuma, AZ 85367
MLS# 20262897Listed by: REALTY ONE GROUP GATEWAY- New
 $59,900Active1 beds 1 baths398 sq. ft.
10336 E Compadre Place, Yuma, AZ 85365
MLS# 20267279Listed by: HOMETOWN ADVANTAGE REAL ESTATE - New
 $287,730Active3 beds 2 baths1,264 sq. ft.
13279 E 53rd Drive, Yuma, AZ 85367
MLS# 20267277Listed by: RE/MAX TERRITORY


Protect your home and budget from life's surprises with an Assurant Home Warranty, backed by a partner that supports you through every step of homeownership. Explore Plans.
©2026 Century 21 Real Estate LLC. All rights reserved. CENTURY 21®, the CENTURY 21 Logo and C21® are service marks owned by Century 21 Real Estate LLC. Century 21 Real Estate LLC fully supports the principles of the Fair Housing Act and the Equal Opportunity Act. Each office is independently owned and operated. Listing information is deemed reliable but not guaranteed accurate.