
3651 S Papago Drive, Yuma, AZ 85364
Local realty services provided by:CENTURY 21 Action Group
3651 S Papago Drive,Yuma, AZ 85364
$115,000
- 2 Beds
- 1 Baths
- 744 sq. ft.
- Mobile / Manufactured
- Active
Listed by: john p endres, sarah l endres
Office: the realty agency - foothills
MLS#:20261876
Source:AZ_YAR
Price summary
- Price:$115,000
- Price per sq. ft.:$154.57
About this home
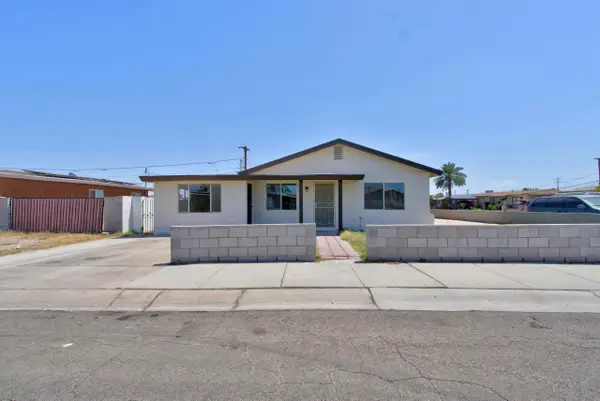
Great opportunity to make this one a home away from home or your forever home. This home is turnkey ready and the land conveys with the sale of the home. This single wide mobile sits on a 55+ community where you only pay $63 a month HOA, and it includes access to the club house, the heated pool/hot tub and irrigation. Home has a step up kitchen with wooden floors and gas stove and a pantry. The carpeted living room has an open concept with lots of natural light coming through. Master is spacious enough for a queen bed and the bathroom is a full bath. The home comes with a windowed Arizona room that you can turn into a second living room area or a hobby room. Comes with a workshop where you will find a washer and dryer. Don't miss out on this opportunity.
Contact an agent
Home facts
- Year built:1974
- Subdivision & Development:Saguaro Est
- Listing ID #:20261876
- Added:186 day(s) ago
- Updated:October 28, 2026 at 04:30 PM
Rooms and interior
- Bedrooms:2
- Total bathrooms:1
- Full bathrooms:1
- Flooring:Carpet, Wood
- Kitchen Description:Disposal, Gas Oven, Gas Range, Microwave, Refrigerator
- Living area:744 sq. ft.
Heating and cooling
- Cooling:Central Air, Refrigerated
- Heating:Electric
Structure and exterior
- Year built:1974
- Building area:744 sq. ft.
- Lot area:0.09 Acres
- Construction Materials:Aluminum Siding
- Exterior Features:Patio
- Foundation Description:Pillar/Post/Pier
Utilities
- Water:Private, Public, Water Available
- Sewer:Private Sewer
Finances and disclosures
- Price:$115,000
- Price per sq. ft.:$154.57
- Tax amount:$502
Features and amenities
- Appliances:Disposal, Dryer, Gas Oven, Gas Range, Microwave, Refrigerator, Washer
- Laundry features:Dryer, Washer
- Amenities:Blinds, Drapes, Eat-in Kitchen, Laminate Counters
- Pool features:Fenced, Heated, In Ground, Pool/Spa Combo
Parking
- Parking description:Attached Carport
- Carport spaces:2
New listings near 3651 S Papago Drive
- New
 $120,000Active3 beds 2 baths1,000 sq. ft.
11268 S Hummingbird Lane, Yuma, AZ 85365
MLS# 20267223Listed by: THE REALTY AGENCY - New
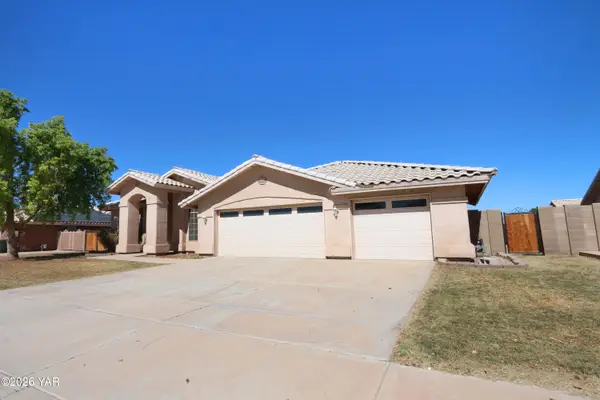 $440,000Active4 beds 3 baths2,524 sq. ft.
3850 W 25th Lane, Yuma, AZ 85364
MLS# 20267266Listed by: KELLER WILLIAMS REALTY YUMA - New
 $599,900Active4 beds 3 baths2,749 sq. ft.
8472 E 37th Street, Yuma, AZ 85365
MLS# 20267257Listed by: HOMESMART - New
 $925,000Active4 beds 4 baths3,037 sq. ft.
11323 E Via Montana, Yuma, AZ 85367
MLS# 20267258Listed by: CONGRESS REALTY, INC. - New
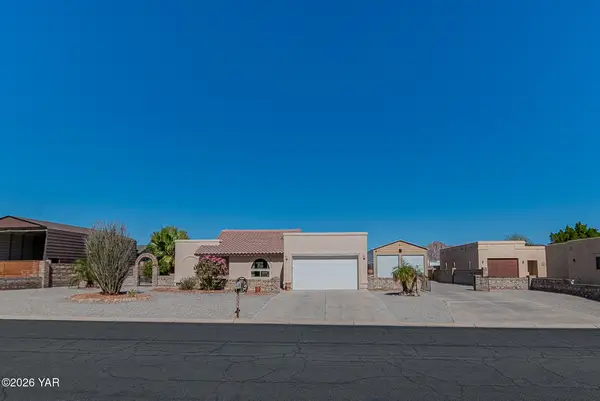 $385,000Active2 beds 2 baths1,301 sq. ft.
13334 E 34th Place, Yuma, AZ 85367
MLS# 20267256Listed by: EXP REALTY - New
 $324,900Active2 beds 3 baths1,280 sq. ft.
14118 E 49th Drive, Yuma, AZ 85367
MLS# 20267255Listed by: RE/MAX TERRITORY - New
 $389,000Active3 beds 2 baths1,976 sq. ft.
3716 E County 18th Street, Yuma, AZ 85365
MLS# 20267252Listed by: WEST USA REALTY - New
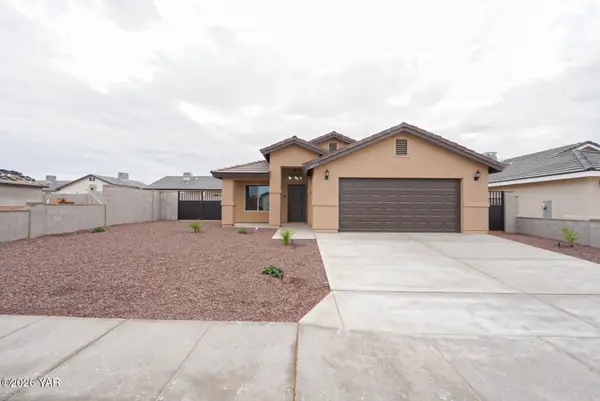 $344,900Active3 beds 2 baths1,370 sq. ft.
10734 E 46 Lane E, Yuma, AZ 85367
MLS# 20267253Listed by: RE/MAX TERRITORY - New
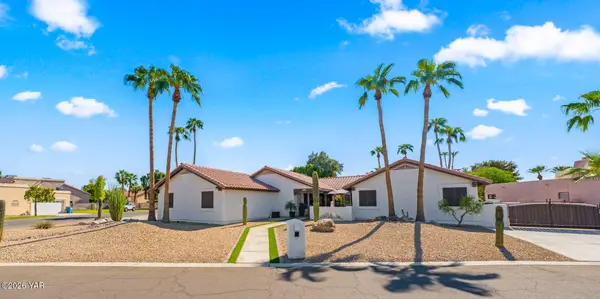 $590,000Active4 beds 2 baths2,286 sq. ft.
11797 E Va Canada, Yuma, AZ 85367
MLS# 20267245Listed by: KELLER WILLIAMS REALTY YUMA - New
 $259,900Active4 beds 2 baths1,416 sq. ft.
2005 E La Mesa Street, Yuma, AZ 85365
MLS# 20267246Listed by: FSR REALTY


Protect your home and budget from life's surprises with an Assurant Home Warranty, backed by a partner that supports you through every step of homeownership. Explore Plans.
©2026 Century 21 Real Estate LLC. All rights reserved. CENTURY 21®, the CENTURY 21 Logo and C21® are service marks owned by Century 21 Real Estate LLC. Century 21 Real Estate LLC fully supports the principles of the Fair Housing Act and the Equal Opportunity Act. Each office is independently owned and operated. Listing information is deemed reliable but not guaranteed accurate.