3762 S Chapala Circle, Yuma, AZ 85365
Local realty services provided by:CENTURY 21 Action Group
3762 S Chapala Circle,Yuma, AZ 85365
$170,000
- 2 Beds
- 2 Baths
- 1,173 sq. ft.
- Mobile / Manufactured
- Active
Listed by: kenneth b huskey
Office: yuma realty professionals, llc.
MLS#:20267620
Source:AZ_YAR
Price summary
- Price:$170,000
- Price per sq. ft.:$144.93
About this home
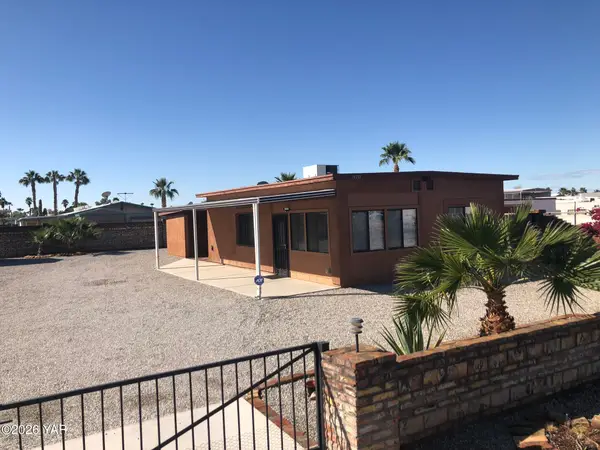
Move in ready and fully furnished in Desert Lakes, a quiet 55+ community. 2 bed with one full bath and one 3/4 bath, and many updates: new textured ceiling, all new windows, newer flooring in living room and bedrooms, fresh paint. AC maintained, clear coating added to roof. Redone landscaping, workshop and storage shed, enclosed AZ room with new screen and painted patio floor. 2 carport spaces, HOA $70 a month. Seller would like to rent back a few months after COE. Occupied.
Contact an agent
Home facts
- Year built:1991
- Subdivision & Development:Desert Lakes
- Listing ID #:20267620
- Added:1 day(s) ago
- Updated:November 18, 2026 at 01:36 PM
Rooms and interior
- Bedrooms:2
- Total bathrooms:2
- Full bathrooms:1
- Flooring:Wood
- Kitchen Description:Disposal, Electric Range, Microwave, Refrigerator
- Living area:1,173 sq. ft.
Heating and cooling
- Cooling:Ceiling Fan(s), Central Air, Refrigerated
- Heating:Electric, Heat Pump
Structure and exterior
- Year built:1991
- Building area:1,173 sq. ft.
- Lot area:0.11 Acres
- Construction Materials:Wood Siding
- Exterior Features:Covered Patio, Storage
- Foundation Description:Pillar/Post/Pier
Utilities
- Water:Public
- Sewer:Public Sewer
Finances and disclosures
- Price:$170,000
- Price per sq. ft.:$144.93
- Tax amount:$1,126 (2026)
Features and amenities
- Appliances:Dishwasher, Disposal, Dryer, Electric Range, Microwave, Refrigerator, Washer, Water Purifier, Water Softener Owned
- Laundry features:Dryer, Washer
- Amenities:Blinds, Breakfast Bar, Double Pane Windows, Storage, Vaulted Ceiling(s)
Parking
- Parking description:Attached Carport
- Carport spaces:2
New listings near 3762 S Chapala Circle
- New
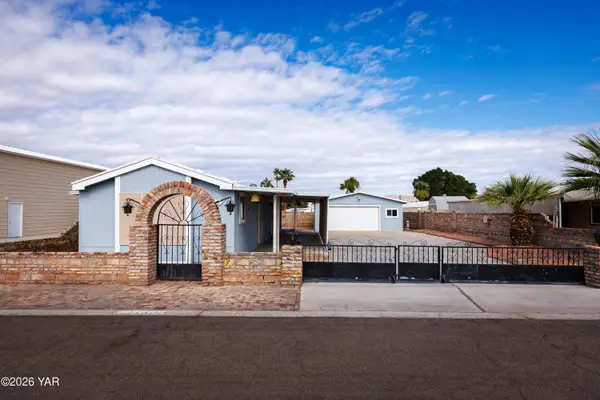
 $220,000Active2 beds 2 baths966 sq. ft.
13158 E 47th Lane, Yuma, AZ 85367
MLS# 20267604Listed by: CENTURY 21 ACTION GROUP FTHL - New
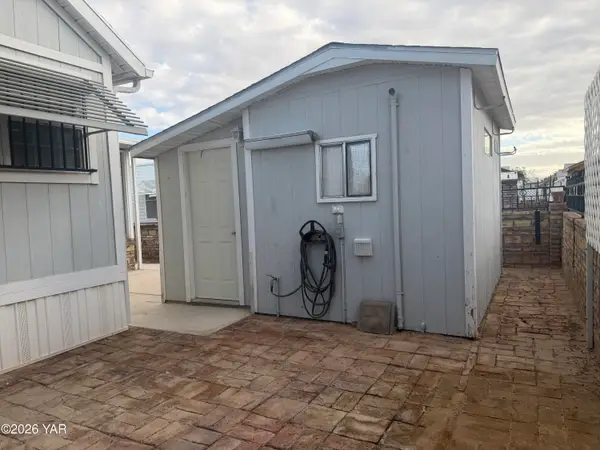 $85,000Active1 beds 1 baths420 sq. ft.
10313 E Compadre Place, Yuma, AZ 85365
MLS# 20267618Listed by: THE REALTY AGENCY - New
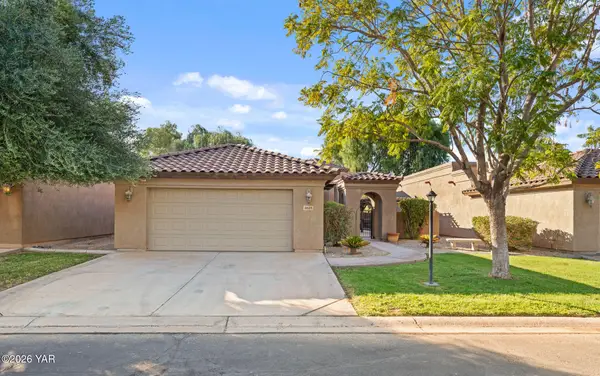 $459,900Active3 beds 3 baths2,078 sq. ft.
4625 Irma Street, Yuma, AZ 85364
MLS# 20267621Listed by: REALTY OF AMERICA LLC - New
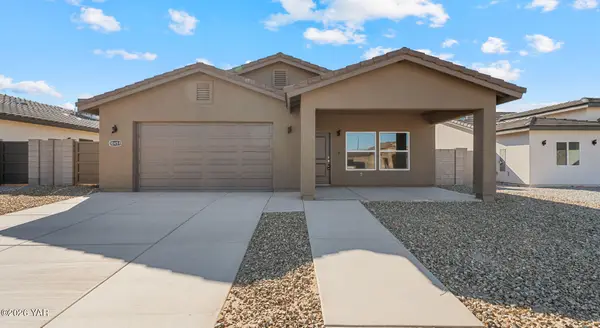 $389,000Active3 beds 2 baths1,611 sq. ft.
10659 E 45th Lane, Yuma, AZ 85367
MLS# 20267614Listed by: THE REALTY AGENCY - FOOTHILLS - New
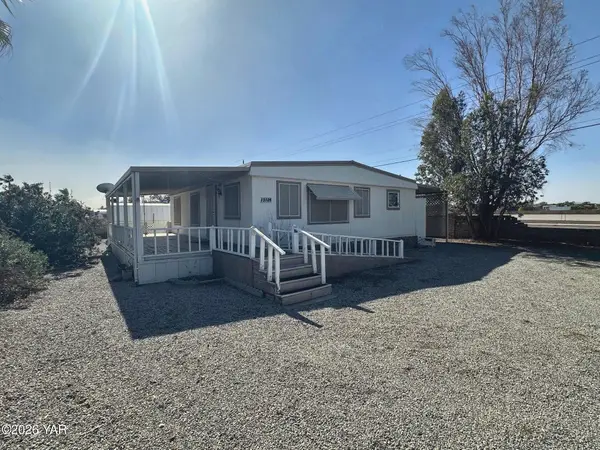 $119,900Active2 beds 1 baths952 sq. ft.
13109 E 48th Street, Yuma, AZ 85367
MLS# 20267615Listed by: EXIT REALTY YUMA - New
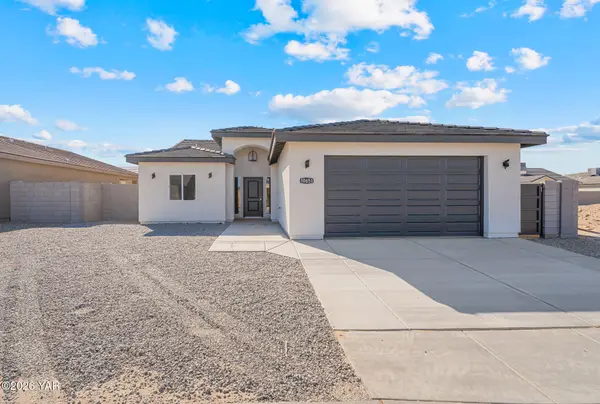 $389,000Active3 beds 2 baths1,608 sq. ft.
10651 E 45th Lane, Yuma, AZ 85367
MLS# 20267616Listed by: THE REALTY AGENCY - FOOTHILLS - New
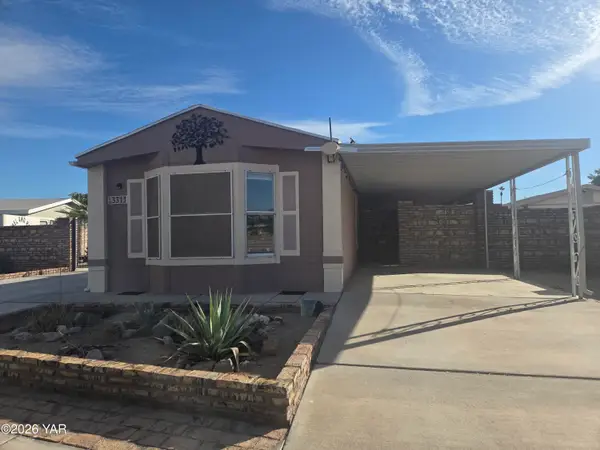 $225,000Active3 beds 2 baths998 sq. ft.
3311 S Salida Del Sol Avenue, Yuma, AZ 85365
MLS# 20267617Listed by: RE/MAX TERRITORY - New
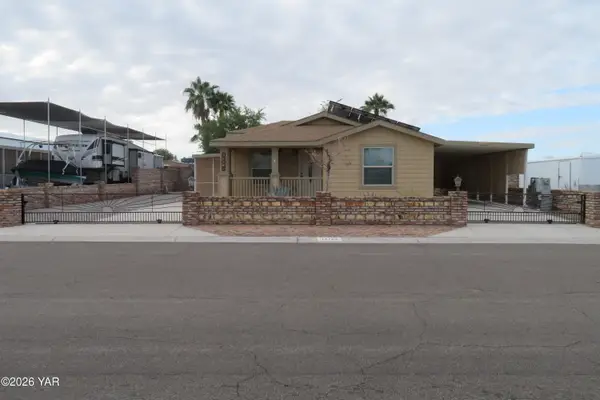 $249,900Active2 beds 2 baths1,299 sq. ft.
14729 E 49th Street, Yuma, AZ 85367
MLS# 20267607Listed by: GILA MOUNTAIN REALTY AZ - New
 $210,000Active1 beds 1 baths655 sq. ft.
13333 E 46th Drive E, Yuma, AZ 85367
MLS# 20267609Listed by: FATHOM REALTY ELITE


Protect your home and budget from life's surprises with an Assurant Home Warranty, backed by a partner that supports you through every step of homeownership. Explore Plans.
©2026 Century 21 Real Estate LLC. All rights reserved. CENTURY 21®, the CENTURY 21 Logo and C21® are service marks owned by Century 21 Real Estate LLC. Century 21 Real Estate LLC fully supports the principles of the Fair Housing Act and the Equal Opportunity Act. Each office is independently owned and operated. Listing information is deemed reliable but not guaranteed accurate.