
4172 W 27 Lane, Yuma, AZ 85364
Local realty services provided by:CENTURY 21 Action Group
4172 W 27 Lane,Yuma, AZ 85364
$429,900
- 4 Beds
- 3 Baths
- 1,942 sq. ft.
- Single family
- Active
Listed by: elizabeth ibarra
Office: realty one group gateway
MLS#:20264217
Source:AZ_YAR
Price summary
- Price:$429,900
- Price per sq. ft.:$221.37
About this home
Built in 2023 and already upgraded where it counts. This 4-bedroom, 3-bath Park West home offers 1,942 sq ft with expanded tile through the main living areas, custom designer light fixtures, and a bright, open layout that feels both polished and comfortable. Outside, a poured concrete RV pad with double gates adds the extra space you're looking for - ideal for trailers, toys, or additional parking. Clean, modern, and move-in ready in the heart of Yuma.
Contact an agent
Home facts
- Year built:2023
- Subdivision & Development:Park West
- Listing ID #:20264217
- Added:21 day(s) ago
- Updated:October 24, 2026 at 03:29 PM
Rooms and interior
- Bedrooms:4
- Total bathrooms:3
- Full bathrooms:3
- Flooring:Carpet, Tile
- Kitchen Description:Disposal, Electric Oven, Electric Range, Microwave, Refrigerator
- Living area:1,942 sq. ft.
Heating and cooling
- Cooling:Central Air, Refrigerated
- Heating:Electric
Structure and exterior
- Year built:2023
- Building area:1,942 sq. ft.
- Lot area:0.21 Acres
- Construction Materials:Stucco
- Exterior Features:Covered Patio, Smart Irrigation
- Foundation Description:Concrete Perimeter
Utilities
- Water:Public, Water Available
- Sewer:Public Sewer
Finances and disclosures
- Price:$429,900
- Price per sq. ft.:$221.37
- Tax amount:$2,859
Features and amenities
- Appliances:Dishwasher, Disposal, Electric Oven, Electric Range, Microwave, Refrigerator, Water Purifier, Water Softener Owned
- Amenities:Blinds, Breakfast Bar, Chandelier, Double Pane Windows, Eat-in Kitchen, Entrance Foyer, Granite Counters, Kitchen Island, Low-Emissivity Windows, Open Floorplan, Pantry, Separate Shower, Smart Irrigation, Vaulted Ceiling(s), Walk-In Closet(s)
Parking
- Parking description:Attached Garage, Parking Pad, RV Access/Parking
- Garage spaces:2
New listings near 4172 W 27 Lane
- New
 $460,000Active3 beds 2 baths1,890 sq. ft.
4874 W 30th Place, Yuma, AZ 85364
MLS# 20267204Listed by: KELLER WILLIAMS REALTY YUMA - New
 $170,000Active2.52 Acres
0000 S Avenue 4e, Yuma, AZ 85365
MLS# 20267167Listed by: KELLER WILLIAMS REALTY YUMA - New
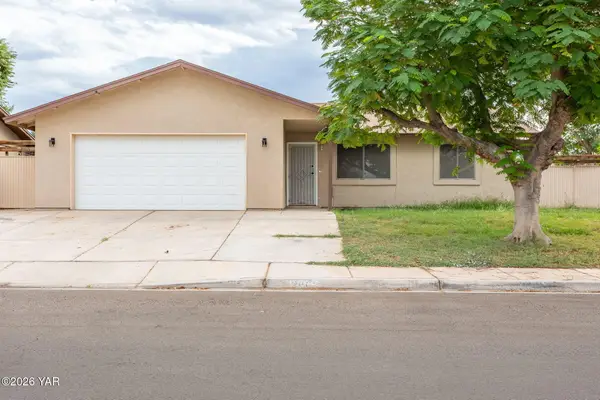 $279,900Active4 beds 2 baths1,316 sq. ft.
2061 S 46th Way, Yuma, AZ 85364
MLS# 20267170Listed by: THE REALTY AGENCY - New
 $249,900Active2 beds 2 baths1,200 sq. ft.
7272 E 39th Street, Yuma, AZ 85365
MLS# 20267172Listed by: THE REALTY AGENCY - FOOTHILLS - New
 $349,000Active3 beds 2 baths1,560 sq. ft.
14582 E 48th Drive, Yuma, AZ 85367
MLS# 20267173Listed by: THE REALTY AGENCY - New
 $205,000Active3 beds 2 baths1,209 sq. ft.
11230 E 37th Place, Yuma, AZ 85367
MLS# 20267174Listed by: FULL CIRCLE REALTY GROUP - New
 $179,900Active2 beds 1 baths728 sq. ft.
13308 E 47th Drive, Yuma, AZ 85367
MLS# 20267176Listed by: GILA MOUNTAIN REALTY AZ - New
 $100,000Active0.15 Acres
13190 E 49th Lane, Yuma, AZ 85367
MLS# 20267177Listed by: GILA MOUNTAIN REALTY AZ - New
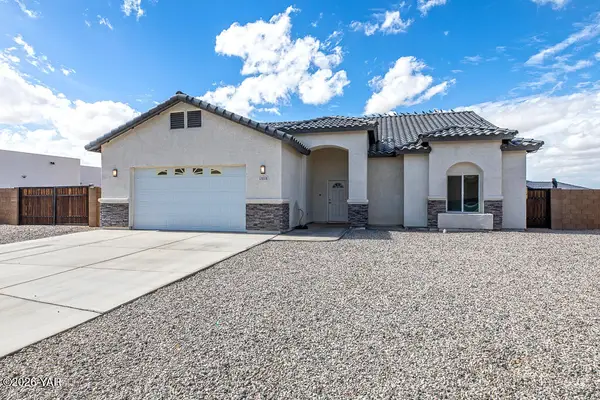 $509,000Active4 beds 3 baths2,038 sq. ft.
12828 S Drucilla Lane, Yuma, AZ 85367
MLS# 20267180Listed by: REALTY EXECUTIVES MCCONNAUGHAY - New
 $285,000Active3 beds 2 baths1,112 sq. ft.
10763 E 45th Street, Yuma, AZ 85367
MLS# 20267182Listed by: LRC REALTY & MANAGEMENT, LLC


Protect your home and budget from life's surprises with an Assurant Home Warranty, backed by a partner that supports you through every step of homeownership. Explore Plans.
©2026 Century 21 Real Estate LLC. All rights reserved. CENTURY 21®, the CENTURY 21 Logo and C21® are service marks owned by Century 21 Real Estate LLC. Century 21 Real Estate LLC fully supports the principles of the Fair Housing Act and the Equal Opportunity Act. Each office is independently owned and operated. Listing information is deemed reliable but not guaranteed accurate.