
4778 W 31 Ln, Yuma, AZ 85364
Local realty services provided by:CENTURY 21 Action Group
4778 W 31 Ln,Yuma, AZ 85364
$479,800
- 4 Beds
- 2 Baths
- 2,228 sq. ft.
- Single family
- Active
Listed by: jenny r landeros
Office: west usa realty
MLS#:20263395
Source:AZ_YAR
Price summary
- Price:$479,800
- Price per sq. ft.:$215.35
About this home
Beautiful Neighborhood • 4 Bedrooms • Crane School District • 3-Car Garage • Pool & Spa • Split Floor Plan • Energy Efficient • Move-In Ready! Welcome home to this spacious 4-bedroom property built for comfortable Arizona living and entertaining! The open, split floor plan offers generous living areas with 2 Living Rooms to spread out while still feeling warm and inviting. Designed with energy efficiency in mind, the home features multiple split HVAC units for zoned cooling and greater control over energy use—a valuable feature during Yuma summers. Additional highlights include newer appliances, fresh interior paint, security/privacy screens, abundant cabinetry and countertop space, huge pantry and a roof currently under warranty. Step outside to your own backyard retreat featuring a pool and spa, perfect for summer get-togethers or relaxing Arizona evenings. The 3-car garage provides plenty of room for vehicles, toys, hobbies, and storage. An additional 8' x 12' storage shed offers even more versatility and may be negotiable with the sale. Located in the desirable Crane School District, this beautifully maintained home combines space, privacy, energy efficiency, and functionality in one move-in-ready package. Get the keys and start enjoying your pool this summer!...
Contact an agent
Home facts
- Year built:2001
- Subdivision & Development:Barkley Ranch
- Listing ID #:20263395
- Added:29 day(s) ago
- Updated:September 09, 2026 at 10:01 PM
Rooms and interior
- Bedrooms:4
- Total bathrooms:2
- Full bathrooms:1
- Flooring:Tile
- Bathrooms Description:3/4 Bath
- Living area:2,228 sq. ft.
Heating and cooling
- Cooling:2 Or More Units
- Heating:Natural Gas
- Central air:Yes
Structure and exterior
- Roof:Pitched, Tile
- Year built:2001
- Building area:2,228 sq. ft.
- Lot Features:In City Limits
- Construction Materials:Stucco
- Foundation Description:Concrete Perimeter
Utilities
- Water:City Water
- Sewer:Public Sewer
Finances and disclosures
- Price:$479,800
- Price per sq. ft.:$215.35
- Tax amount:$3,429
Features and amenities
- Pool features:Curbs, In Ground, Pool/Spa Combo
Parking
- Total parking spaces:3
- Parking description:Attached Garage
- Garage:Yes
- Garage spaces:3
New listings near 4778 W 31 Ln
- Coming Soon
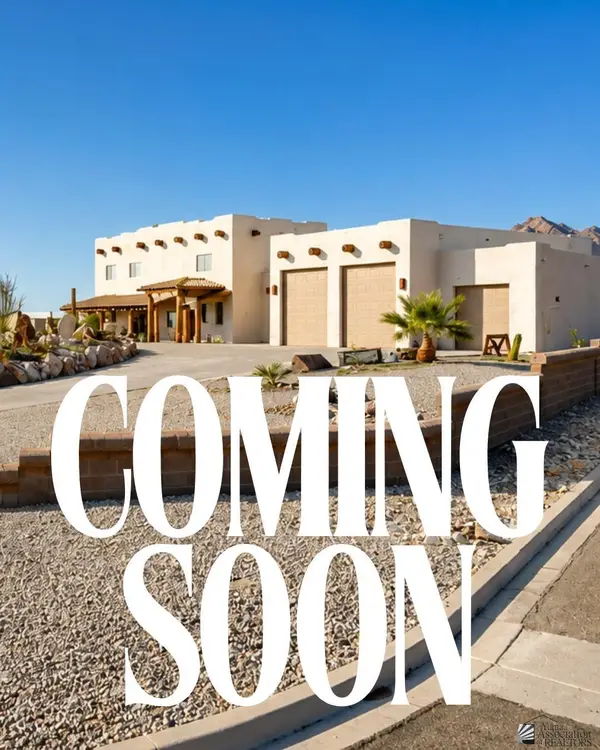 $873,645Coming Soon3 beds 3 baths3,360 sq. ft.
14492 Pamela De Fortuna, Yuma, AZ 85367
MLS# 20263405Listed by: KELLER WILLIAMS REALTY YUMA - Coming Soon
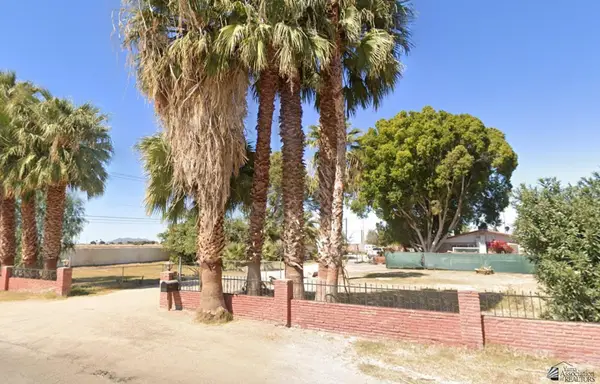 $990,000Coming Soon4 beds 2 baths2,916 sq. ft.
2490 W Country Ln, Yuma, AZ 85364
MLS# 20262784Listed by: KINO REALTY GROUP - New
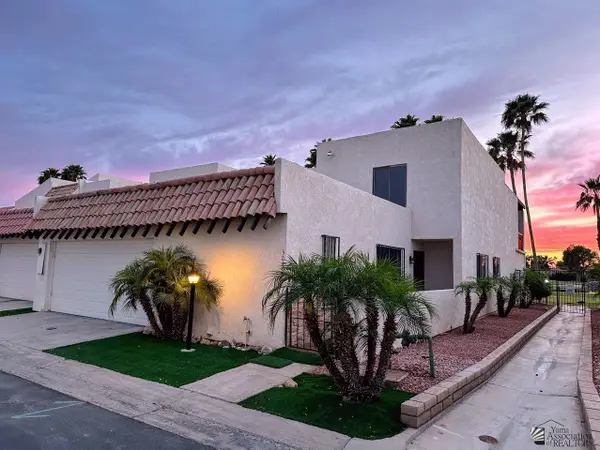 $425,000Active3 beds 3 baths2,628 sq. ft.
3040 S Torrey Pines Cir, Yuma, AZ 85365
MLS# 20263843Listed by: RE/MAX TERRITORY - New
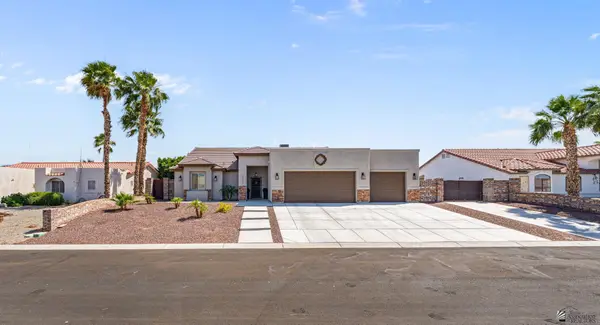 $529,000Active4 beds 3 baths1,890 sq. ft.
14159 E 49 Dr, Yuma, AZ 85367
MLS# 20263838Listed by: KELLER WILLIAMS REALTY YUMA - New
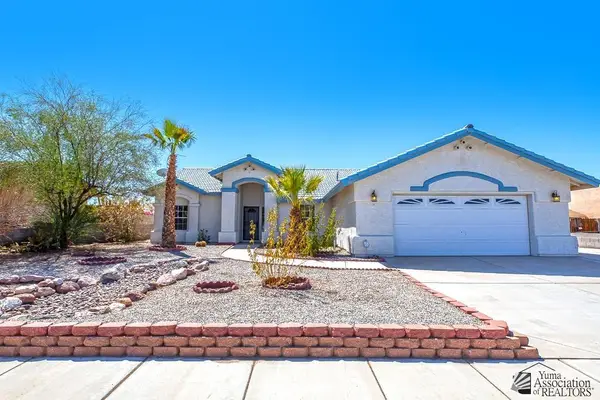 $359,900Active4 beds 2 baths1,720 sq. ft.
10609 E 36 St, Yuma, AZ 85365
MLS# 20263839Listed by: REALTY EXECUTIVES MCCONNAUGHAY - New
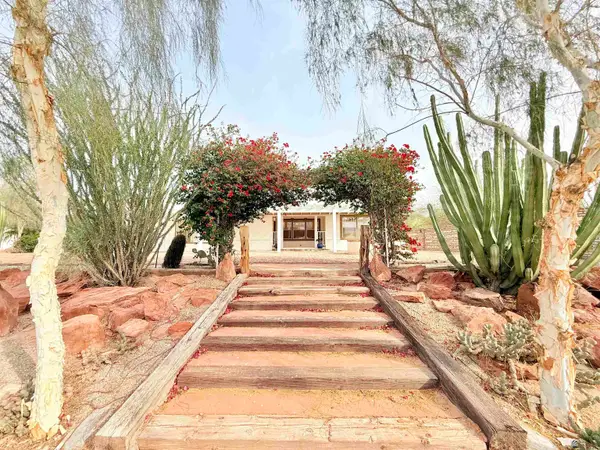 $525,000Active3 beds 3 baths2,613 sq. ft.
14444 E Pamela De Fortuna, Yuma, AZ 85367
MLS# 20263841Listed by: THE REALTY AGENCY - FOOTHILLS - New
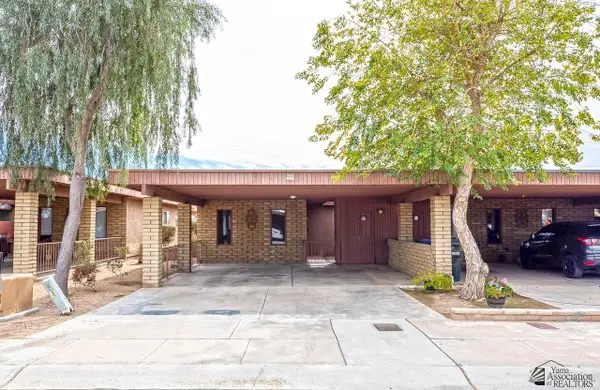 $195,000Active2 beds 2 baths1,277 sq. ft.
201 W 27 Pl, Yuma, AZ 85364
MLS# 20263837Listed by: REALTY EXECUTIVES MCCONNAUGHAY - New
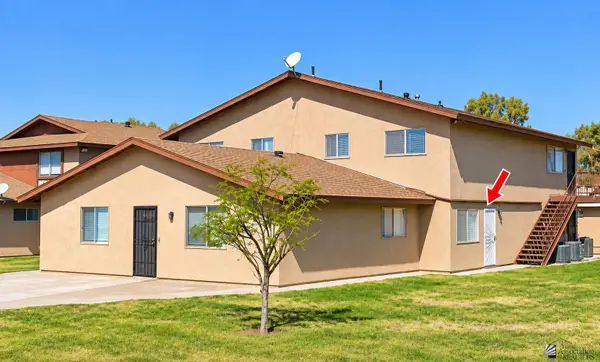 $139,000Active2 beds 1 baths968 sq. ft.
1235 W 20 Pl, Yuma, AZ 85364
MLS# 20263833Listed by: REALTY EXECUTIVES MCCONNAUGHAY - Open Sat, 9am to 12pmNew
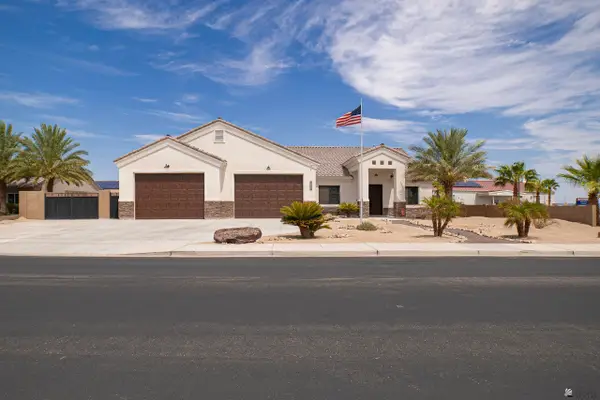 $865,000Active4 beds 4 baths2,704 sq. ft.
5926 E 38 St, Yuma, AZ 85365
MLS# 20263835Listed by: ERA MATT FISCHER REALTOR - New
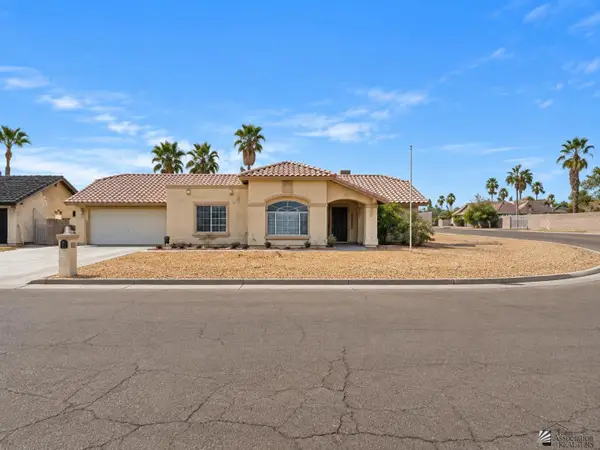 $399,000Active4 beds 2 baths2,119 sq. ft.
3513 E Cuervo Ln, Yuma, AZ 85365
MLS# 20263836Listed by: THE REALTY AGENCY


Protect your home and budget from life's surprises with an Assurant Home Warranty, backed by a partner that supports you through every step of homeownership. Explore Plans.
©2026 Century 21 Real Estate LLC. All rights reserved. CENTURY 21®, the CENTURY 21 Logo and C21® are service marks owned by Century 21 Real Estate LLC. Century 21 Real Estate LLC fully supports the principles of the Fair Housing Act and the Equal Opportunity Act. Each office is independently owned and operated. Listing information is deemed reliable but not guaranteed accurate.