
5064 E 33 LN, Yuma, AZ 85365
Local realty services provided by:CENTURY 21 Action Group
Listed by:
 CENTURY 21 Action Group
Office: century 21 action group
MLS#:20263072
Source:AZ_YAR
Price summary
- Price:$198,000
- Price per sq. ft.:$180
About this home
HUD Home. FHA case Case #025-006541. Sold "AS IS" by electronic bid only. The bright split floor plan of this manufactured home located in the desirable 55+ Citrus View Community features vaulted ceilings and great kitchen lay out. Screened in Arizona room. Additional storage/workshop. Low HOA fee of only $50.00 per year. Large backyard and carport. Perfect for year-round living or spend your winters! See this one today!
Contact an agent
Home facts
- Year built:2002
- Listing ID #:20263072
- Added:1 day(s) ago
- Updated:July 18, 2026 at 10:12 AM
Rooms and interior
- Total bathrooms:2
- Bathrooms Description:Garden Tub, Separate Shower
- Kitchen Description:Dishwasher, Eat In/Country, Gas Range/Oven, Vaulted/Elevated Ceiling
- Basement Description:Piers
- Living area:1,100 sq. ft.
Heating and cooling
- Cooling:Refrigerated Central
- Heating:Gas
Structure and exterior
- Roof:Pitched, Shingle
- Year built:2002
- Building area:1,100 sq. ft.
- Construction Materials:Siding
- Exterior Features:Covered Patio, Storage Shed
- Foundation Description:Piers
Finances and disclosures
- Price:$198,000
- Price per sq. ft.:$180
- Tax amount:$1,203
New listings near 5064 E 33 LN
- New
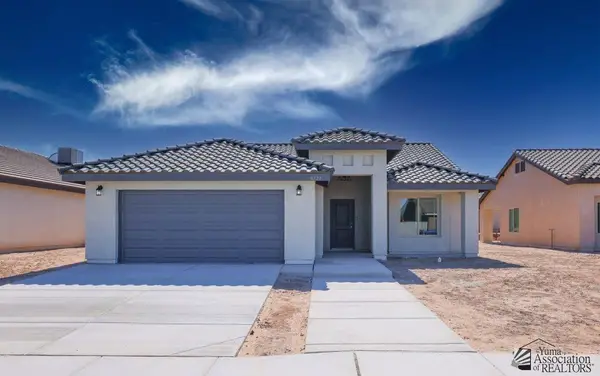 $315,000Active-- beds 2 baths1,293 sq. ft.
10812 E 45 ST, Yuma, AZ 85367
MLS# 20263086Listed by: LRC Realty & Management, LLC - New
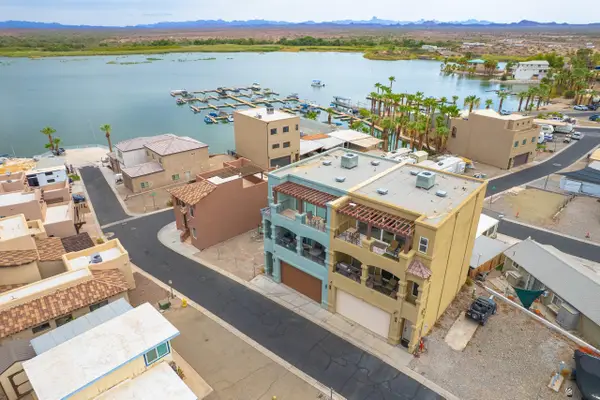 $899,000Active-- beds 4 baths1,667 sq. ft.
11411 N OSPREY PT, Yuma, AZ 85365
MLS# 20263087Listed by: Realty One Group Gateway - New
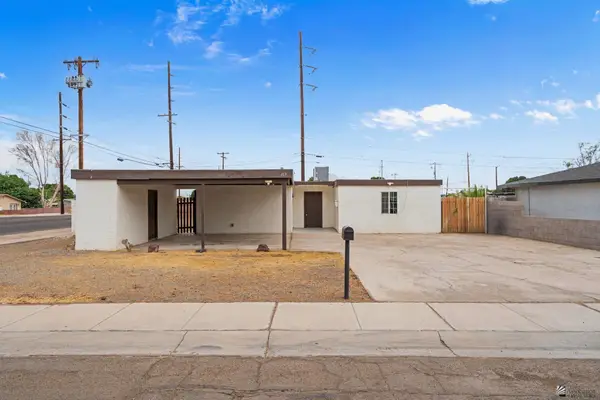 $249,900Active-- beds 2 baths1,453 sq. ft.
117 S SAN CLEMENTE, Yuma, AZ 85364
MLS# 20263088Listed by: Exit Realty Yuma - New
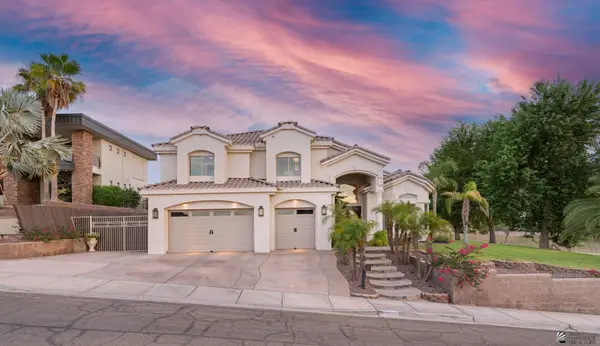 $1,050,000Active-- beds 5 baths3,856 sq. ft.
1793 W 34 PL, Yuma, AZ 85365
MLS# 20263082Listed by: Keller Williams Realty Yuma - New
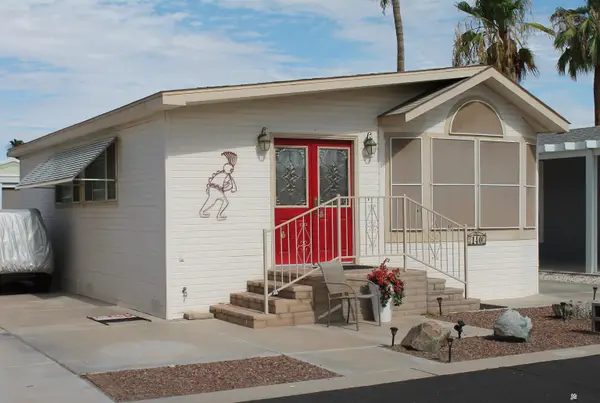 $165,000Active-- beds 1 baths828 sq. ft.
5707 E 32 ST, Yuma, AZ 85365
MLS# 20263083Listed by: Hometown Advantage Real Estate - New
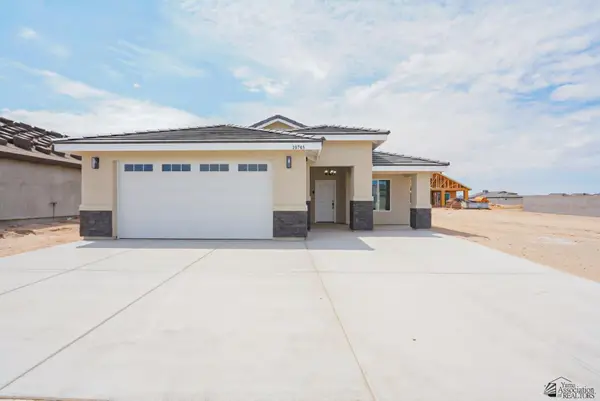 $349,900Active-- beds 2 baths1,437 sq. ft.
10745 E 45 LN, Yuma, AZ 85367
MLS# 20263084Listed by: RE/MAX Territory - New
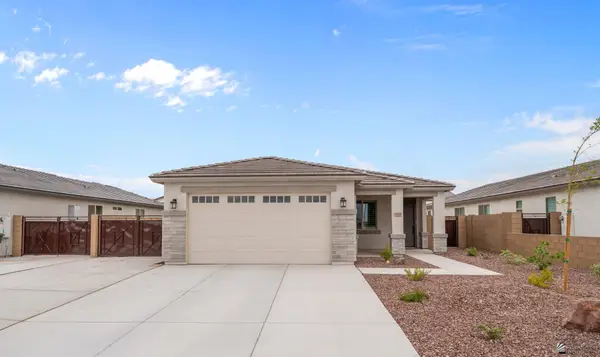 $439,000Active-- beds 2 baths1,272 sq. ft.
7631 E 35 PL, Yuma, AZ 85367
MLS# 20263085Listed by: Keller Williams Realty Yuma - Open Sat, 10am to 1pmNew
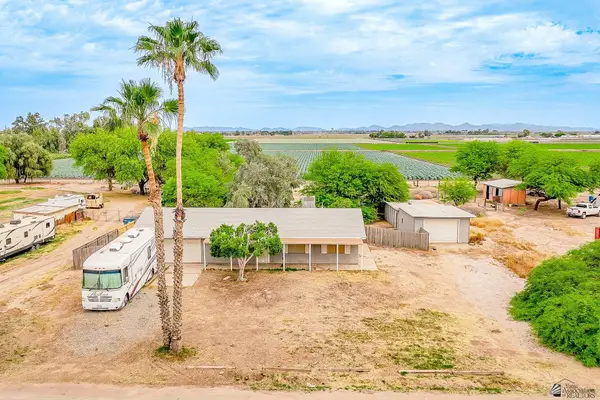 $399,000Active-- beds 2 baths1,398 sq. ft.
11259 S HAVANA AVE, Yuma, AZ 85365
MLS# 20263081Listed by: RE/MAX Territory - New
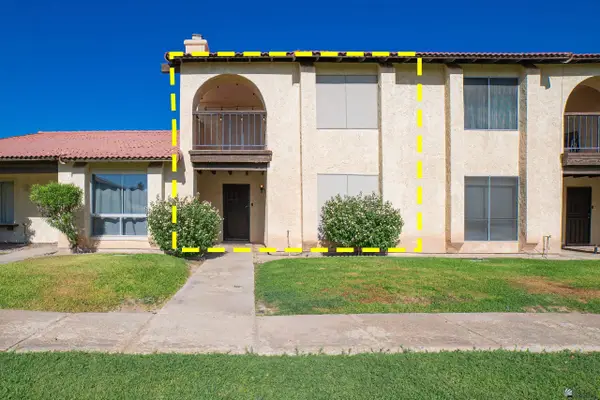 $249,900Active-- beds 3 baths1,848 sq. ft.
2155 S 14 AVE, Yuma, AZ 85364
MLS# 20263079Listed by: Realty One Group Gateway - New
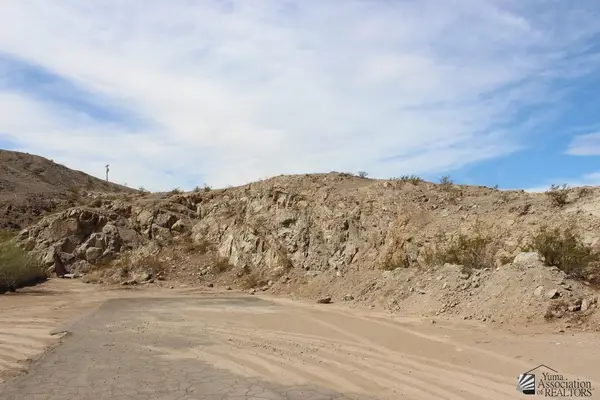 $10,000Active0 Acres
696 S MADISON AVE, Yuma, AZ 85364
MLS# 20263077Listed by: Realty Executives Arizona Territory


Protect your home and budget from life's surprises with an Assurant Home Warranty, backed by a partner that supports you through every step of homeownership. Explore Plans.
©2026 Century 21 Real Estate LLC. All rights reserved. CENTURY 21®, the CENTURY 21 Logo and C21® are service marks owned by Century 21 Real Estate LLC. Century 21 Real Estate LLC fully supports the principles of the Fair Housing Act and the Equal Opportunity Act. Each office is independently owned and operated. Listing information is deemed reliable but not guaranteed accurate.