
5926 E 38 Street, Yuma, AZ 85365
Local realty services provided by:CENTURY 21 Action Group
5926 E 38 Street,Yuma, AZ 85365
$845,000
- 4 Beds
- 4 Baths
- 2,704 sq. ft.
- Single family
- Active
Listed by: craig w hieber, elizabeth rivas
Office: era matt fischer realtor
MLS#:20263835
Source:AZ_YAR
Price summary
- Price:$845,000
- Price per sq. ft.:$312.5
About this home
Welcome to an exceptional Kerley Home in one of the area’s most desirable neighborhoods, thoughtfully designed for entertaining, enjoying the Arizona lifestyle, and accommodating the way you live today and tomorrow. This impressive 4-bedroom, 3-bath home offers 2,704 square feet of beautifully planned living space and showcases the quality, innovation, and attention to detail that make this home truly special all sitting on an over 20,500 sq ft lot. Kerley Homes is the only builder featuring Integra Block Construction, providing homeowners with increased durability, improved energy efficiency, enhanced soundproofing, and added fire resistance. From the moment you arrive, it is clear this home was built with quality and future possibilities in mind. The oversized 1260 sq ft 5-car garage is a true showpiece, offering 12-foot ceilings and 10-foot doors, making it ideal for vehicles, toys, projects, hobbies, or serious workshop use. It features a 10,000-lb. asymmetrical two-post vehicle lift, dedicated 3-ton ducted A/C, insulated garage doors, blown-in attic insulation, a dedicated 200-amp electrical panel for future expansion, 220V service for a welder or air compressor, ceiling outlets with extension cord reels, and a convenient half bath with a deep utility sink. The property is equally impressive outdoors, with a large pool featuring underwater barstools, multiple umbrella locations, app-controlled equipment, and a cyclone pre-filter that greatly reduces filter cleaning. A raised concrete patio with a natural gas fire pit overlooks beautiful mountain views, while an artificial grass area with string lights creates another inviting space for entertaining. RV owners will appreciate the 14-foot RV gate with curb cut, massive concrete parking area, RV hookups, and room for more than three trailer widths. Inside and throughout the home, thoughtful upgrades include hardwired Cat6e PoE security cameras, internet connections in every room, garage and patio, in-ceiling speakers, reinforced TV mounting locations, upgraded 5-ton three-zone A/C, a 400-amp main electrical system, generator transfer switch, large pantry, additional storage and counterspace, upgraded carpet padding, enhanced closet storage, and both natural gas and electric dryer connections. With extensive infrastructure already in place for future technology and outdoor improvements, this is a rare combination of quality construction, exceptional garage space, sophisticated entertaining areas, and true Arizona living....
Contact an agent
Home facts
- Year built:2021
- Subdivision & Development:Kerley Ranch
- Listing ID #:20263835
- Added:51 day(s) ago
- Updated:October 30, 2026 at 05:12 PM
Rooms and interior
- Bedrooms:4
- Total bathrooms:4
- Full bathrooms:4
- Flooring:Carpet
- Kitchen Description:Disposal, Gas Oven, Gas Range, Microwave
- Living area:2,704 sq. ft.
Heating and cooling
- Cooling:Ceiling Fan(s), Central Air, Multi Units, Refrigerated
- Heating:Natural Gas
Structure and exterior
- Year built:2021
- Building area:2,704 sq. ft.
- Lot area:0.47 Acres
- Lot Features:Corner Lot
- Construction Materials:Stone, Stucco
- Exterior Features:Covered Patio, Patio, RV Hookup, Smart Irrigation
- Foundation Description:Concrete Perimeter
Utilities
- Water:Public, Water Available
- Sewer:Public Sewer
Finances and disclosures
- Price:$845,000
- Price per sq. ft.:$312.5
- Tax amount:$4,539
Features and amenities
- Appliances:Dishwasher, Disposal, Gas Oven, Gas Range, Microwave, Water Purifier, Water Softener Owned
- Amenities:Blinds, Breakfast Bar, Chandelier, Double Pane Windows, Entrance Foyer, Granite Counters, Kitchen Island, Low-Emissivity Windows, Open Floorplan, RV Hookup, Separate Shower, Smart Irrigation, Sound System, Split Floorplan, Vaulted Ceiling(s), Walk-In Closet(s)
- Pool features:In Ground
Parking
- Parking description:Attached Garage, Garage Door Opener, Parking Pad, RV Access/Parking
- Garage spaces:5
New listings near 5926 E 38 Street
- New
 $565,000Active3 beds 2 baths1,648 sq. ft.
14347 E 55th Street, Yuma, AZ 85367
MLS# 20267287Listed by: RE/MAX TERRITORY - New
 $514,900Active3 beds 3 baths2,106 sq. ft.
11582 S Dorothy Drive, Yuma, AZ 85367
MLS# 20267288Listed by: KELLER WILLIAMS REALTY YUMA - New
 $289,000Active3 beds 2 baths1,315 sq. ft.
4059 S Sunlight Way, Yuma, AZ 85365
MLS# 20267290Listed by: REALTY ONE GROUP GATEWAY - New
 $140,000Active2 beds 2 baths1,120 sq. ft.
3560 S Kings Court, Yuma, AZ 85365
MLS# 20267286Listed by: KELLER WILLIAMS REALTY YUMA - New
 $410,000Active3 beds 2 baths1 sq. ft.
3093 S 32nd Avenue, Yuma, AZ 85364
MLS# 20267282Listed by: RETSY - New
 $215,000Active2 beds 2 baths1,063 sq. ft.
14458 E 28th Place, Yuma, AZ 85367
MLS# 20267284Listed by: REALTY ONE GROUP GATEWAY - New
 $265,000Active2 beds 2 baths780 sq. ft.
5707 E 32nd Street, Yuma, AZ 85365
MLS# 20267281Listed by: RE/MAX TERRITORY 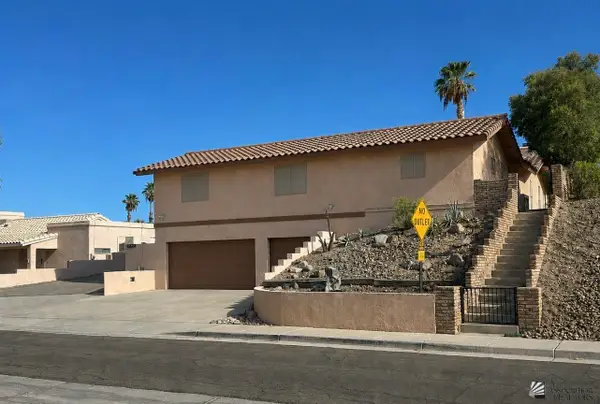 $515,000Active3 beds 2 baths2,160 sq. ft.
13445 E 34 Place, Yuma, AZ 85367
MLS# 20262897Listed by: REALTY ONE GROUP GATEWAY- New
 $59,900Active1 beds 1 baths398 sq. ft.
10336 E Compadre Place, Yuma, AZ 85365
MLS# 20267279Listed by: HOMETOWN ADVANTAGE REAL ESTATE - New
 $287,730Active3 beds 2 baths1,264 sq. ft.
13279 E 53rd Drive, Yuma, AZ 85367
MLS# 20267277Listed by: RE/MAX TERRITORY


Protect your home and budget from life's surprises with an Assurant Home Warranty, backed by a partner that supports you through every step of homeownership. Explore Plans.
©2026 Century 21 Real Estate LLC. All rights reserved. CENTURY 21®, the CENTURY 21 Logo and C21® are service marks owned by Century 21 Real Estate LLC. Century 21 Real Estate LLC fully supports the principles of the Fair Housing Act and the Equal Opportunity Act. Each office is independently owned and operated. Listing information is deemed reliable but not guaranteed accurate.