
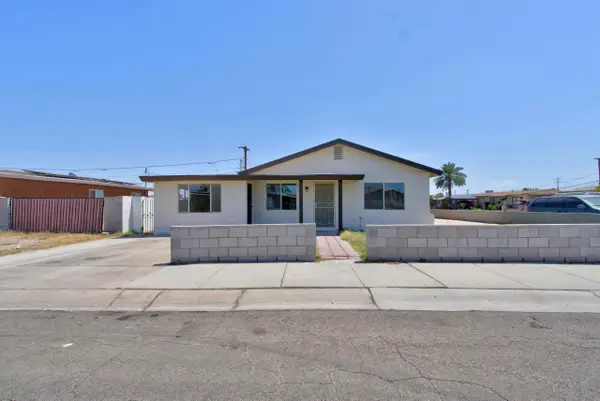
7388 E 39 Place, Yuma, AZ 85365
Local realty services provided by:CENTURY 21 Action Group
7388 E 39 Place,Yuma, AZ 85365
$260,000
- 3 Beds
- 2 Baths
- 1,280 sq. ft.
- Townhouse
- Active
Listed by: karen mallett, denise carlos
Office: west usa realty
MLS#:20263950
Source:AZ_YAR
Price summary
- Price:$260,000
- Price per sq. ft.:$203.13
About this home
Welcome to this charming 3- bedroom 2 - bathroom townhome located in the desirable Desert Sky subdivision. This inviting property features an open - concept floor plan complemented by stylish LVP flooring throughout the main living areas and plush carpet in the bedrooms. Conveniently situated near shopping centers and major freeways , this home also boasts a beautifully landscaped backyard complete with low - maintenance turf and garden planters. Don't miss the opportunity to see this move in ready gem!
Contact an agent
Home facts
- Year built:2019
- Subdivision & Development:Desert Sky
- Listing ID #:20263950
- Added:41 day(s) ago
- Updated:October 28, 2026 at 04:30 PM
Rooms and interior
- Bedrooms:3
- Total bathrooms:2
- Full bathrooms:2
- Flooring:Carpet
- Kitchen Description:Disposal, Electric Oven, Electric Range, Microwave, Refrigerator
- Living area:1,280 sq. ft.
Heating and cooling
- Cooling:Central Air, Refrigerated
- Heating:Electric
Structure and exterior
- Year built:2019
- Building area:1,280 sq. ft.
- Lot area:0.08 Acres
- Construction Materials:Stucco
- Exterior Features:Covered Patio, Smart Irrigation
- Foundation Description:Concrete Perimeter
Utilities
- Water:Public, Water Available
- Sewer:Public Sewer
Finances and disclosures
- Price:$260,000
- Price per sq. ft.:$203.13
- Tax amount:$1,945
Features and amenities
- Appliances:Dishwasher, Disposal, Dryer, Electric Oven, Electric Range, Microwave, Refrigerator, Washer
- Laundry features:Dryer, Washer
- Amenities:Blinds, Breakfast Bar, Double Pane Windows, Entrance Foyer, Laminate Counters, Open Floorplan, Pantry, Smart Irrigation, Split Floorplan, Vaulted Ceiling(s), Walk-In Closet(s)
Parking
- Parking description:Detached Garage, Garage Door Opener
- Garage spaces:2
New listings near 7388 E 39 Place
- New
 $120,000Active3 beds 2 baths1,000 sq. ft.
11268 S Hummingbird Lane, Yuma, AZ 85365
MLS# 20267223Listed by: THE REALTY AGENCY - New
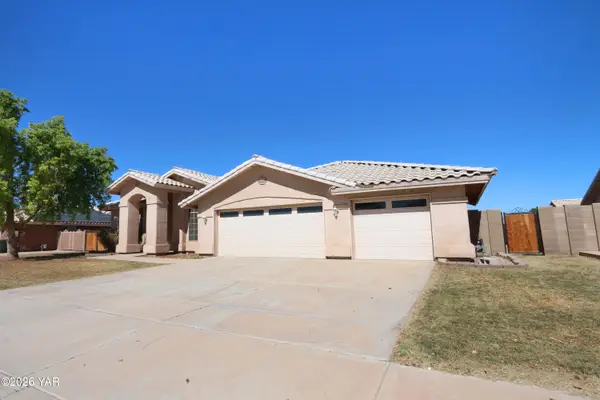 $440,000Active4 beds 3 baths2,524 sq. ft.
3850 W 25th Lane, Yuma, AZ 85364
MLS# 20267266Listed by: KELLER WILLIAMS REALTY YUMA - New
 $599,900Active4 beds 3 baths2,749 sq. ft.
8472 E 37th Street, Yuma, AZ 85365
MLS# 20267257Listed by: HOMESMART - New
 $925,000Active4 beds 4 baths3,037 sq. ft.
11323 E Via Montana, Yuma, AZ 85367
MLS# 20267258Listed by: CONGRESS REALTY, INC. - New
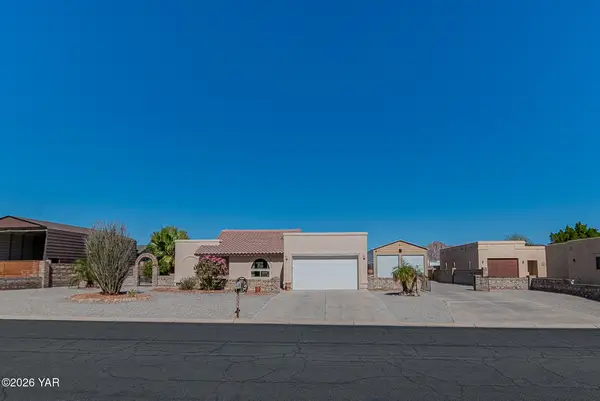 $385,000Active2 beds 2 baths1,301 sq. ft.
13334 E 34th Place, Yuma, AZ 85367
MLS# 20267256Listed by: EXP REALTY - New
 $324,900Active2 beds 3 baths1,280 sq. ft.
14118 E 49th Drive, Yuma, AZ 85367
MLS# 20267255Listed by: RE/MAX TERRITORY - New
 $389,000Active3 beds 2 baths1,976 sq. ft.
3716 E County 18th Street, Yuma, AZ 85365
MLS# 20267252Listed by: WEST USA REALTY - New
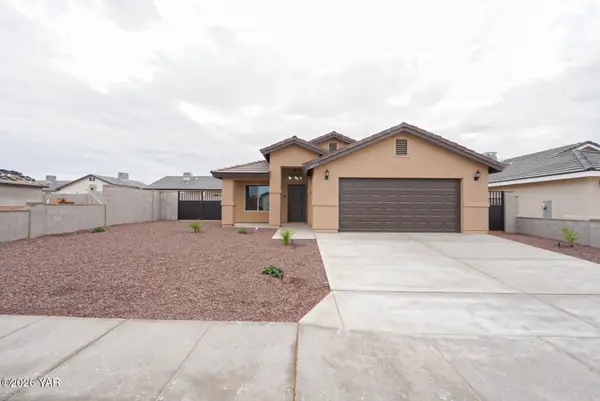 $344,900Active3 beds 2 baths1,370 sq. ft.
10734 E 46 Lane E, Yuma, AZ 85367
MLS# 20267253Listed by: RE/MAX TERRITORY - New
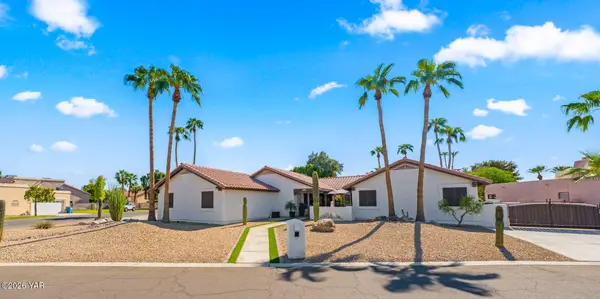 $590,000Active4 beds 2 baths2,286 sq. ft.
11797 E Va Canada, Yuma, AZ 85367
MLS# 20267245Listed by: KELLER WILLIAMS REALTY YUMA - New
 $259,900Active4 beds 2 baths1,416 sq. ft.
2005 E La Mesa Street, Yuma, AZ 85365
MLS# 20267246Listed by: FSR REALTY


Protect your home and budget from life's surprises with an Assurant Home Warranty, backed by a partner that supports you through every step of homeownership. Explore Plans.
©2026 Century 21 Real Estate LLC. All rights reserved. CENTURY 21®, the CENTURY 21 Logo and C21® are service marks owned by Century 21 Real Estate LLC. Century 21 Real Estate LLC fully supports the principles of the Fair Housing Act and the Equal Opportunity Act. Each office is independently owned and operated. Listing information is deemed reliable but not guaranteed accurate.