
7896 E 37th Place, Yuma, AZ 85365
Local realty services provided by:CENTURY 21 Action Group
7896 E 37th Place,Yuma, AZ 85365
$483,000
- 4 Beds
- 3 Baths
- 2,314 sq. ft.
- Single family
- Active
Listed by: coral bradley
Office: jrw realty llc.
MLS#:20262264
Source:AZ_YAR
Price summary
- Price:$483,000
- Price per sq. ft.:$208.73
About this home
Beautiful semi-custom 4 bedroom, 2.75 bath home built by Kammann Development in the desirable Sierra Montana subdivision. This 2,314 square-foot home features an open interior, upgraded tile flooring and recently installed carpet in bedrooms. The chef's kitchen is an absolute stand out with granite counter tops, stainless steel appliances and ample prep space. Spacious primary suite boasts dual walk-in closets, a garden tub and double vanity. Situated on a generous 8,855 square foot lot with a 10-foot side gate; perfect for your toys or future pool; 3-car tandem garage. Great location - close to shopping and an easy commute to MCAS, City Center and YPG. Seller/Listing Agent is a licensed realtor in the State of Arizona. Schedule your private tour today!
Contact an agent
Home facts
- Year built:2015
- Subdivision & Development:Sierra Montana
- Listing ID #:20262264
- Added:161 day(s) ago
- Updated:October 30, 2026 at 05:12 PM
Rooms and interior
- Bedrooms:4
- Total bathrooms:3
- Full bathrooms:2
- Rooms Total:1
- Flooring:Carpet, Tile
- Kitchen Description:Disposal, Gas Oven, Gas Range, Microwave, Refrigerator
- Living area:2,314 sq. ft.
Heating and cooling
- Cooling:Ceiling Fan(s), Central Air, Heat Pump
- Heating:Heat Pump
Structure and exterior
- Year built:2015
- Building area:2,314 sq. ft.
- Lot area:0.2 Acres
- Construction Materials:Stucco
- Exterior Features:Covered Patio, Patio, Private Yard, RV Hookup, Smart Irrigation
- Foundation Description:Concrete Perimeter
Utilities
- Water:Public, Water Available
- Sewer:Public Sewer, Sewer Connected
Finances and disclosures
- Price:$483,000
- Price per sq. ft.:$208.73
- Tax amount:$3,312 (2027)
Features and amenities
- Appliances:Dishwasher, Disposal, Dryer, Gas Oven, Gas Range, Microwave, Refrigerator, Washer, Water Heater, Water Purifier, Water Softener Owned
- Laundry features:Dryer, Washer
- Amenities:Blinds, Double Pane Windows, Entrance Foyer, Granite Counters, Kitchen Island, Low-Emissivity Windows, Open Floorplan, Pantry, Private Yard, RV Hookup, Separate Shower, Smart Irrigation, Soaking Tub, Vaulted Ceiling(s), Walk-In Closet(s)
Parking
- Parking description:Attached Garage, Garage Door Opener, Parking Pad, Paved, RV Access/Parking
- Garage spaces:3
New listings near 7896 E 37th Place
- New
 $565,000Active3 beds 2 baths1,648 sq. ft.
14347 E 55th Street, Yuma, AZ 85367
MLS# 20267287Listed by: RE/MAX TERRITORY - New
 $514,900Active3 beds 3 baths2,106 sq. ft.
11582 S Dorothy Drive, Yuma, AZ 85367
MLS# 20267288Listed by: KELLER WILLIAMS REALTY YUMA - New
 $289,000Active3 beds 2 baths1,315 sq. ft.
4059 S Sunlight Way, Yuma, AZ 85365
MLS# 20267290Listed by: REALTY ONE GROUP GATEWAY - New
 $140,000Active2 beds 2 baths1,120 sq. ft.
3560 S Kings Court, Yuma, AZ 85365
MLS# 20267286Listed by: KELLER WILLIAMS REALTY YUMA - New
 $410,000Active3 beds 2 baths1 sq. ft.
3093 S 32nd Avenue, Yuma, AZ 85364
MLS# 20267282Listed by: RETSY - New
 $215,000Active2 beds 2 baths1,063 sq. ft.
14458 E 28th Place, Yuma, AZ 85367
MLS# 20267284Listed by: REALTY ONE GROUP GATEWAY - New
 $265,000Active2 beds 2 baths780 sq. ft.
5707 E 32nd Street, Yuma, AZ 85365
MLS# 20267281Listed by: RE/MAX TERRITORY 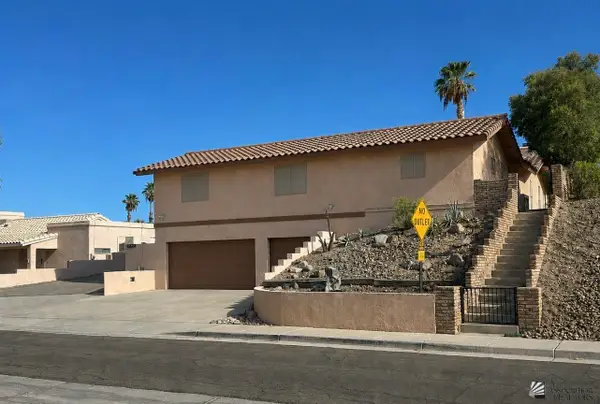 $515,000Active3 beds 2 baths2,160 sq. ft.
13445 E 34 Place, Yuma, AZ 85367
MLS# 20262897Listed by: REALTY ONE GROUP GATEWAY- New
 $59,900Active1 beds 1 baths398 sq. ft.
10336 E Compadre Place, Yuma, AZ 85365
MLS# 20267279Listed by: HOMETOWN ADVANTAGE REAL ESTATE - New
 $287,730Active3 beds 2 baths1,264 sq. ft.
13279 E 53rd Drive, Yuma, AZ 85367
MLS# 20267277Listed by: RE/MAX TERRITORY


Protect your home and budget from life's surprises with an Assurant Home Warranty, backed by a partner that supports you through every step of homeownership. Explore Plans.
©2026 Century 21 Real Estate LLC. All rights reserved. CENTURY 21®, the CENTURY 21 Logo and C21® are service marks owned by Century 21 Real Estate LLC. Century 21 Real Estate LLC fully supports the principles of the Fair Housing Act and the Equal Opportunity Act. Each office is independently owned and operated. Listing information is deemed reliable but not guaranteed accurate.