
8564 E Desert Spring Dr, Yuma, AZ 85365
Local realty services provided by:CENTURY 21 Action Group
8564 E Desert Spring Dr,Yuma, AZ 85365
$416,000
- 3 Beds
- 2 Baths
- 1,802 sq. ft.
- Single family
- Active
Listed by: janet k clayton, leticia reynoso
Office: jacobson companies
MLS#:20261957
Source:AZ_YAR
Price summary
- Price:$416,000
- Price per sq. ft.:$230.85
About this home
Brand new Courtyard Home by Jacobson Companies. This 3 bedroom, 1 3/4 bath with office, has tile in most areas, carpet in the bedrooms. Ceiling fans in bedrooms and living room. Kitchen has GE Stainless steel appliances (range, dishwasher and microwave). Master has walk in closet, walk in shower and dual vanities. Covered front and rear patios, insulated 2 car garage with garage door opener, pre plumbed for Reverse Osmosis and Water Softener. Front yard landscaping included. Estimated completion July 2026.
Contact an agent
Home facts
- Year built:2026
- Subdivision & Development:Courtyard @ Cielo Verde 2B
- Listing ID #:20261957
- Added:125 day(s) ago
- Updated:September 04, 2026 at 01:01 AM
Rooms and interior
- Bedrooms:3
- Total bathrooms:2
- Full bathrooms:1
- Flooring:Tile
- Living area:1,802 sq. ft.
Heating and cooling
- Central air:Yes
Structure and exterior
- Year built:2026
- Building area:1,802 sq. ft.
- Lot Features:In City Limits
- Construction Materials:Stucco
- Foundation Description:Concrete Perimeter
Utilities
- Water:City Water
Finances and disclosures
- Price:$416,000
- Price per sq. ft.:$230.85
Parking
- Total parking spaces:2
- Parking description:Detached Garage
- Garage:Yes
- Garage spaces:2
New listings near 8564 E Desert Spring Dr
- Coming Soon
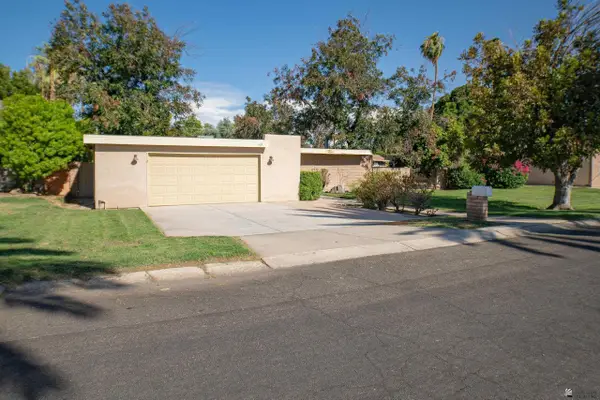 $360,000Coming Soon4 beds 2 baths1,919 sq. ft.
1425 S Hettema St, Yuma, AZ 85364
MLS# 20263676Listed by: REALTY ONE GROUP GATEWAY - Coming Soon
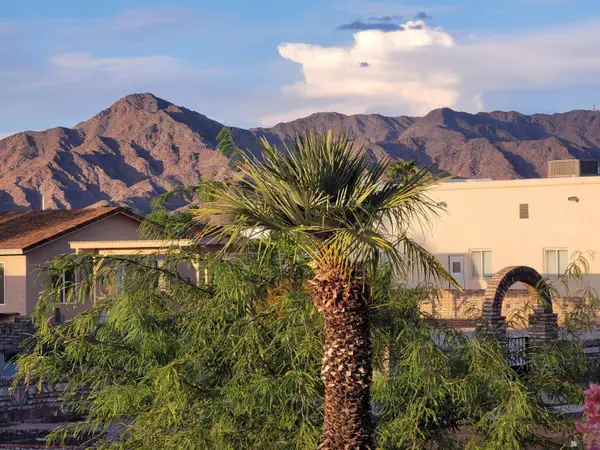 $189,999Coming Soon2 beds 2 baths1,046 sq. ft.
13817 E 49 St, Yuma, AZ 85367
MLS# 20263531Listed by: HOMESMART - Coming Soon
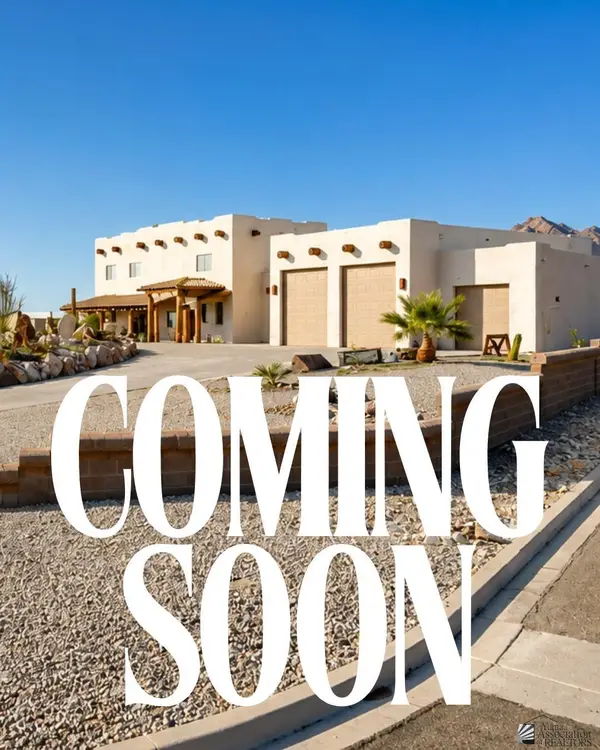 $873,645Coming Soon3 beds 3 baths3,360 sq. ft.
14492 Pamela De Fortuna, Yuma, AZ 85367
MLS# 20263405Listed by: KELLER WILLIAMS REALTY YUMA - Coming Soon
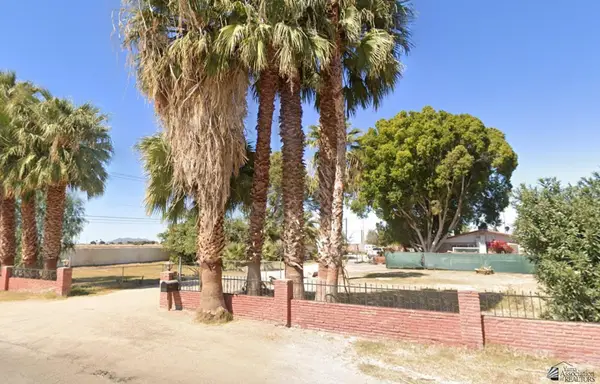 $990,000Coming Soon4 beds 2 baths2,916 sq. ft.
2490 W Country Ln, Yuma, AZ 85364
MLS# 20262784Listed by: KINO REALTY GROUP - New
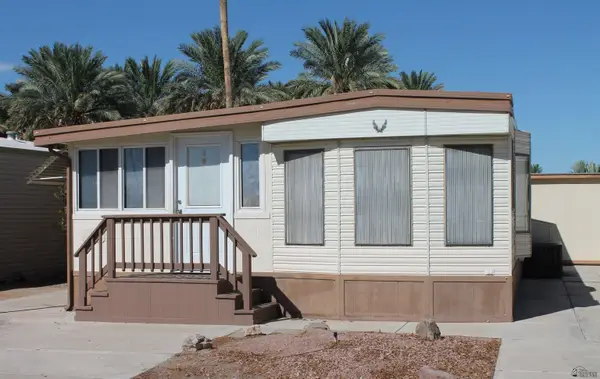 $92,000Active1 beds 1 baths256 sq. ft.
5707 E 32 St, Yuma, AZ 85365
MLS# 20263768Listed by: HOMETOWN ADVANTAGE REAL ESTATE - New
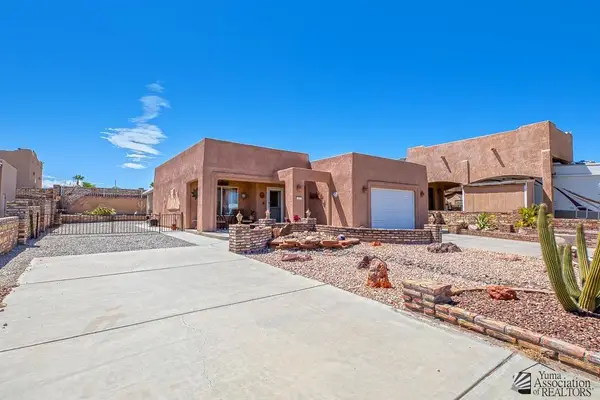 $269,900Active2 beds 1 baths1,061 sq. ft.
12597 E 46 Dr, Yuma, AZ 85367
MLS# 20263764Listed by: CENTURY 21 ACTION GROUP FTHL - New
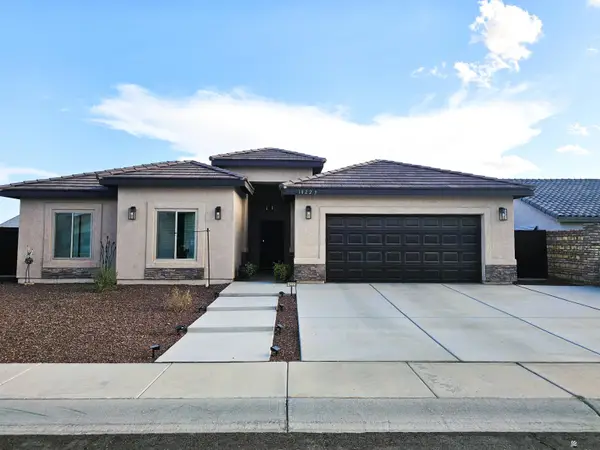 $432,500Active4 beds 2 baths1,892 sq. ft.
10223 E 36 Pl, Yuma, AZ 85365
MLS# 20263765Listed by: CENTURY 21 ACTION GROUP - New
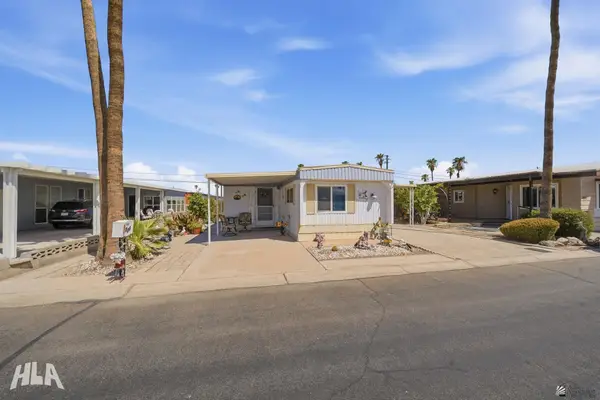 $90,000Active2 beds 2 baths720 sq. ft.
528 W Rainbow Ln, Yuma, AZ 85365
MLS# 20263766Listed by: REALTY EXECUTIVES MCCONNAUGHAY - New
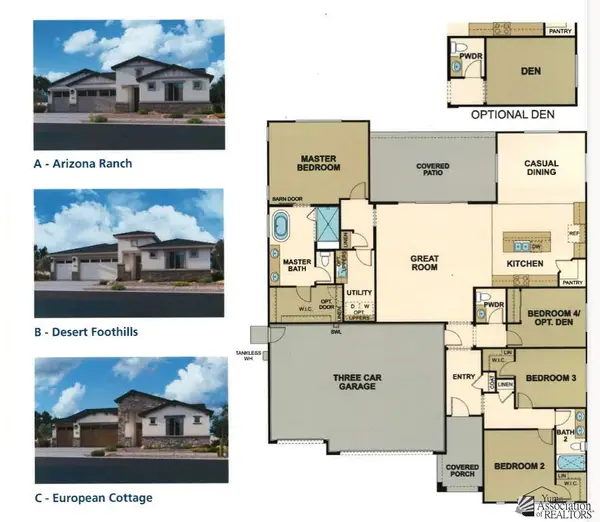 $537,340Active4 beds 3 baths2,257 sq. ft.
7663 E 37 St, Yuma, AZ 85365
MLS# 20263767Listed by: ELLIOTT HOMES COMMUNITIES LLC - New
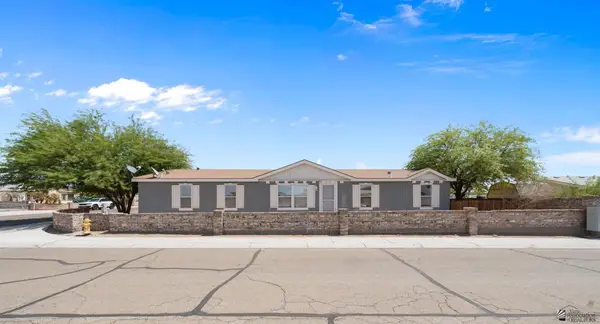 $249,000Active4 beds 2 baths2,040 sq. ft.
9549 E 36 Ln, Yuma, AZ 85365
MLS# 20263758Listed by: REALTY ONE GROUP GATEWAY


Protect your home and budget from life's surprises with an Assurant Home Warranty, backed by a partner that supports you through every step of homeownership. Explore Plans.
©2026 Century 21 Real Estate LLC. All rights reserved. CENTURY 21®, the CENTURY 21 Logo and C21® are service marks owned by Century 21 Real Estate LLC. Century 21 Real Estate LLC fully supports the principles of the Fair Housing Act and the Equal Opportunity Act. Each office is independently owned and operated. Listing information is deemed reliable but not guaranteed accurate.