
8868 E 39 Place, Yuma, AZ
Local realty services provided by:CENTURY 21 Action Group
8868 E 39 Place,Yuma, AZ
$289,000
- 4 Beds
- 2 Baths
- 1,300 sq. ft.
- Single family
- Active
Listed by: billie j ward, mandi brown
Office: realty executives arizona territory
MLS#:20263646
Source:AZ_YAR
Price summary
- Price:$289,000
- Price per sq. ft.:$222.31
About this home
A Rare Byrdcliffe-Era Magical Retreat with Artistic Legacy
Built in 1905, just as the historic Byrdcliffe Arts Colony and the Art Students League of New York's renowned summer school were taking root, this extraordinary three-bedroom, two-bath, one-of-a-kind residence is a rare architectural treasure deeply woven into Woodstock's creative history.
Rich in authenticity and soul, the home beautifully embodies the enduring ideals of the Arts & Crafts movement with exposed stone walls, hand-hewn beams, warm wood floors, and handcrafted details that reveal themselves around every corner. Every room tells a story, offering a sense of warmth, artistry, and timeless character rarely found today.
From the 1950s through the 1960s, the property operated as a beloved summer camp, a history reflected in its sprawling 8.69 acres and collection of charming outbuildings. Brimming with potential, these structures invite endless possibilities as artist studios, workshops, guest cottages (subject to approvals), wellness spaces, or inspiring creative retreats.
The current owners have thoughtfully restored the impressive 60'x 20' in-ground pool, transforming it into the centerpiece of unforgettable summer gatherings. Whether hosting friends or enjoying a quiet moonlit swim, the setting captures the nostalgic magic of a classic Catskills camp. The accompanying A-frame pool house completes the experience, offering a charming place to change, relax, or simply embrace the carefree spirit of summers gone by.
Inside, careful updates honor the home's original character while providing modern comfort. The beautifully renovated kitchen features bespoke walnut cabinetry, elegant stone countertops, and stainless steel appliances. Both bathrooms have been tastefully redesigned with materials and finishes that feel entirely at home within the property's historic architecture.
The generously proportioned living room is both dramatic and inviting, easily accommodating a grand piano at one end and a spacious seating area anchored by a magnificent stone fireplace at the other. Just beyond, a delightful three-season porch serves as the perfect summer sleeping porch or guest retreat. A small adjoining alcove, illuminated by a stunning wall of stained glass, offers a tranquil nook for reading, meditation, or quiet reflection.
Upstairs, three charming bedrooms and a full bath enjoy peaceful views over the property's beautiful grounds, large raised-bed garden and meandering 3-season stream.
Before the current owners, the home was cherished for four decades by a renowned musician, continuing a long tradition of creativity, hospitality, and inspiration. Today, the landscape remains as captivating as ever, with rolling lawns, mature trees, woodland, historic outbuildings, and abundant space to explore, gather, and create.
Properties of this caliber and provenance seldom become available. Whether you're captivated by its architectural significance, Woodstock's celebrated artistic legacy, or the remarkable opportunity to create your own history here, 60 Boggs Hill Road offers far more than a home--it offers the chance to become the next steward of one of Woodstock's truly exceptional legacy properties.
A 3D Walkthrough Tour is available in the digital Lookbook or by request....
Contact an agent
Home facts
- Year built:2004
- Subdivision & Development:Trail Estates
- Listing ID #:20263646
- Added:64 day(s) ago
- Updated:October 30, 2026 at 05:12 PM
Rooms and interior
- Bedrooms:4
- Total bathrooms:2
- Full bathrooms:2
- Flooring:Tile
- Kitchen Description:Disposal, Electric Oven, Electric Range, Refrigerator
- Living area:1,300 sq. ft.
Heating and cooling
- Cooling:Ceiling Fan(s), Central Air, Refrigerated
- Heating:Electric, Heat Pump
Structure and exterior
- Year built:2004
- Building area:1,300 sq. ft.
- Lot area:0.23 Acres
- Construction Materials:Stucco
- Exterior Features:Covered Patio
- Foundation Description:Concrete Perimeter
Utilities
- Water:Public, Water Available
- Sewer:Public Sewer
Finances and disclosures
- Price:$289,000
- Price per sq. ft.:$222.31
- Tax amount:$1,701
Features and amenities
- Appliances:Dishwasher, Disposal, Electric Oven, Electric Range, Refrigerator
- Amenities:Blinds, Breakfast Bar, Double Pane Windows, Laminate Counters, Split Floorplan
Parking
- Parking description:Attached Garage, Garage Door Opener, RV Access/Parking
- Garage spaces:2
New listings near 8868 E 39 Place
- New
 $565,000Active3 beds 2 baths1,648 sq. ft.
14347 E 55th Street, Yuma, AZ 85367
MLS# 20267287Listed by: RE/MAX TERRITORY - New
 $514,900Active3 beds 3 baths2,106 sq. ft.
11582 S Dorothy Drive, Yuma, AZ 85367
MLS# 20267288Listed by: KELLER WILLIAMS REALTY YUMA - New
 $289,000Active3 beds 2 baths1,315 sq. ft.
4059 S Sunlight Way, Yuma, AZ 85365
MLS# 20267290Listed by: REALTY ONE GROUP GATEWAY - New
 $140,000Active2 beds 2 baths1,120 sq. ft.
3560 S Kings Court, Yuma, AZ 85365
MLS# 20267286Listed by: KELLER WILLIAMS REALTY YUMA - New
 $410,000Active3 beds 2 baths1 sq. ft.
3093 S 32nd Avenue, Yuma, AZ 85364
MLS# 20267282Listed by: RETSY - New
 $215,000Active2 beds 2 baths1,063 sq. ft.
14458 E 28th Place, Yuma, AZ 85367
MLS# 20267284Listed by: REALTY ONE GROUP GATEWAY - New
 $265,000Active2 beds 2 baths780 sq. ft.
5707 E 32nd Street, Yuma, AZ 85365
MLS# 20267281Listed by: RE/MAX TERRITORY 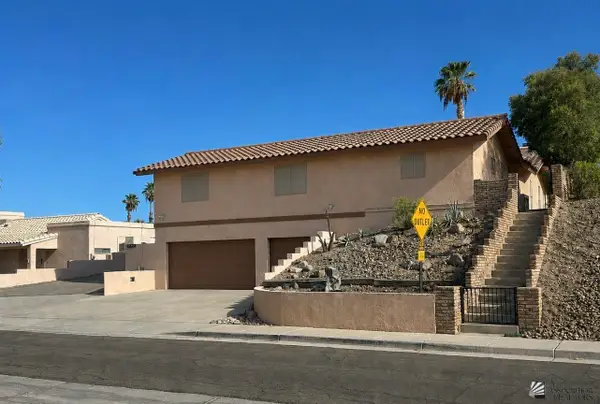 $515,000Active3 beds 2 baths2,160 sq. ft.
13445 E 34 Place, Yuma, AZ 85367
MLS# 20262897Listed by: REALTY ONE GROUP GATEWAY- New
 $59,900Active1 beds 1 baths398 sq. ft.
10336 E Compadre Place, Yuma, AZ 85365
MLS# 20267279Listed by: HOMETOWN ADVANTAGE REAL ESTATE - New
 $287,730Active3 beds 2 baths1,264 sq. ft.
13279 E 53rd Drive, Yuma, AZ 85367
MLS# 20267277Listed by: RE/MAX TERRITORY


Protect your home and budget from life's surprises with an Assurant Home Warranty, backed by a partner that supports you through every step of homeownership. Explore Plans.
©2026 Century 21 Real Estate LLC. All rights reserved. CENTURY 21®, the CENTURY 21 Logo and C21® are service marks owned by Century 21 Real Estate LLC. Century 21 Real Estate LLC fully supports the principles of the Fair Housing Act and the Equal Opportunity Act. Each office is independently owned and operated. Listing information is deemed reliable but not guaranteed accurate.